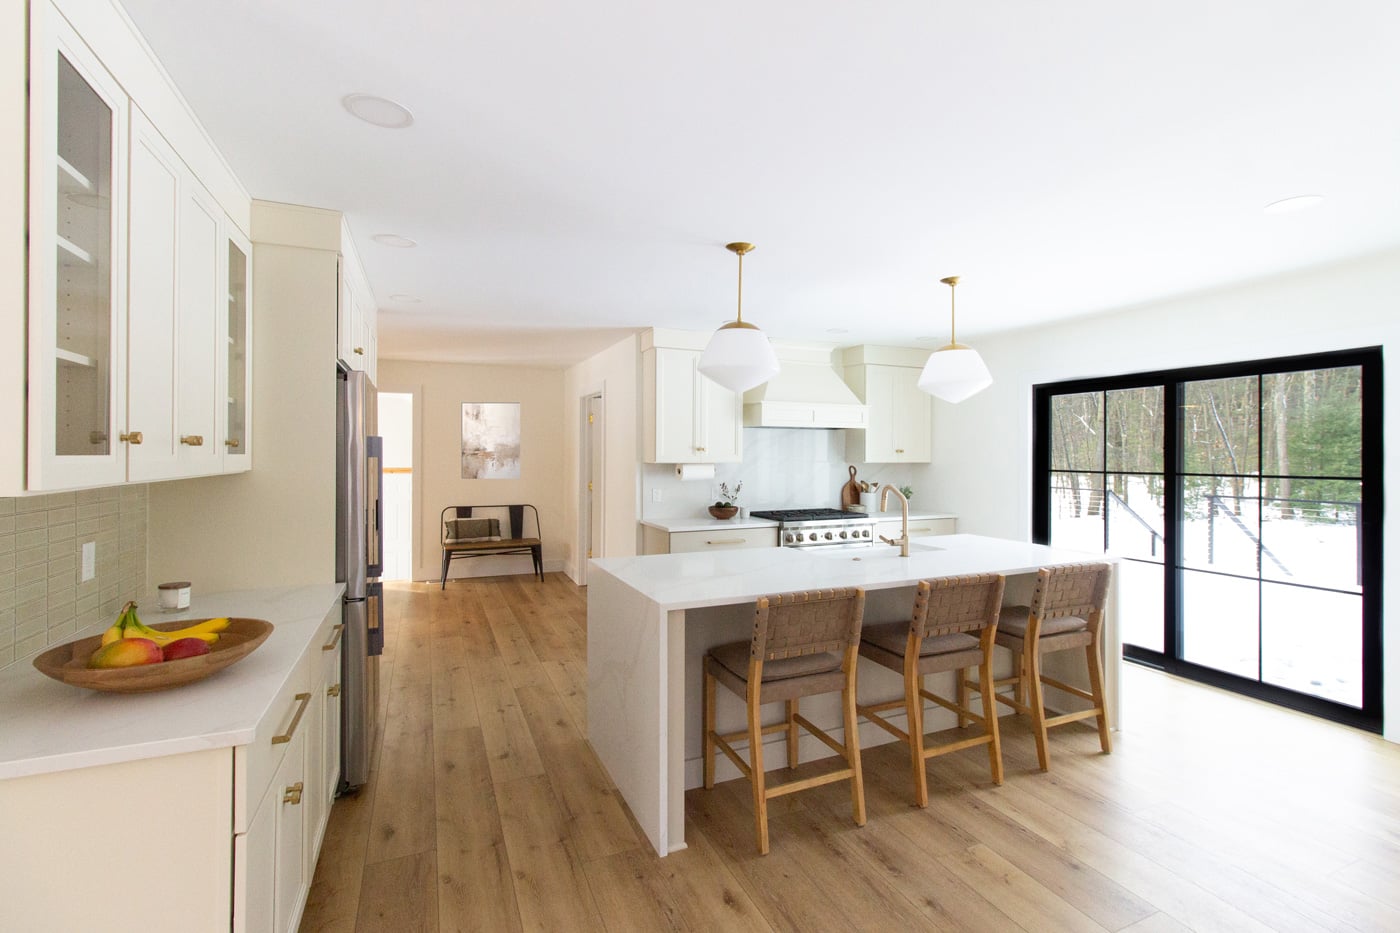
In one of Michigan's charming lake towns, where every season feels like a getaway, this kitchen renovation was inspired by its greatest asset – the outdoors. The client's vision was simple yet transformative: create a space where natural light, scenic views, and everyday living take center stage.
The result is a warm, welcoming kitchen and dining area that feels open, connected, and timeless.
Designing Around the View
Rather than working with the existing layout, the renovation embraced a bold architectural change to strengthen the connection between the home and its surroundings.
The original kitchen sink window was removed and replaced with a large sliding glass door that opens onto a new deck, creating a seamless transition between indoor and outdoor living. The expanded wall of glass floods the kitchen with daylight while making the surrounding landscape an integral part of the home's design.
Whether enjoying a quiet morning coffee or entertaining family and friends, the view is now a focal point for the space.
A Light-Filled Kitchen with Lasting Warmth
The design balances crisp, clean finishes with warm natural materials to create a kitchen that feels both fresh and inviting.
Soft and subtle two-tone cabinetry from Pioneer Cabinetry introduces depth without overwhelming the color palette, while warm wood flooring grounds the space and adds an organic touch. The combination creates a refined aesthetic that feels comfortable enough for everyday life and elegant enough for entertaining.
Partnering with the experts at Henderson Glass, we incorporated glass-front cabinet doors which add visual depth while providing an opportunity to display some of my client’s favorite dishes and decorative pieces.
Above the island and dining table, Visual Comfort lighting provides beautiful illumination long after the sun goes down, maintaining the bright, welcoming atmosphere throughout the evening.
The Beauty Is in the Details
While the overall design feels clean and understated, the layered materials create subtle interest throughout the kitchen.
The different surface treatments including tile, quartz, and wallpaper each serve a unique purpose while adding texture and personality. For me, one of the most meaningful details chosen by the client is the wallpaper in the bar area, featuring pheasants that pay tribute to the client's family history of raising pheasants. It's a thoughtful reminder that the best interiors aren't just beautiful – they often tell a unique and beautiful story.
Everyday Convenience, Thoughtfully Hidden
I love a great kitchen design that blends both beauty and functionality. In an effort to preserve clean countertop lines and maintain the minimalist aesthetic, we thoughtfully concealed both the microwave and pantry with a simple cabinet design. By integrating both into a wall cabinet it creates a simple solution that functions well and keeps daily essentials accessible while allowing the design to remain uncluttered.
A Space That Feels Like Vacation Every Day
This renovation is proof that sometimes the most impactful design decision isn't adding more – it's about opening the home to what already exists.
Materials Used
- Pioneer Cabinetry, Sierra in both Linen and Mushroom finishes
- Calacatta Elysio quartz countertop
- Brizo Litze Pull Down Faucet With Angled Spout and Industrial Handle (Luxe Gold)
- Kohler Riverby 35 3/4" Undermount Farmhouse Workstation Sink
- Flooring by KSI - Coretec Cairo Oak
Ready to Reimagine Your Home?
Whether you're dreaming of a more functional kitchen, a spa-inspired bathroom, or a hardworking laundry room that finally works for your family's needs, thoughtful design can completely transform the way you experience your home every day.
At KSI Kitchen & Bath, our team guides homeowners through every step of the remodeling process from design and product selection to installation and project coordination – creating a seamless experience from concept to completion.
If you're considering a kitchen, bath, laundry, or whole-home remodeling project, we'd love to help bring your vision to life.
Schedule a consultation with a KSI designer and discover what's possible for your home.