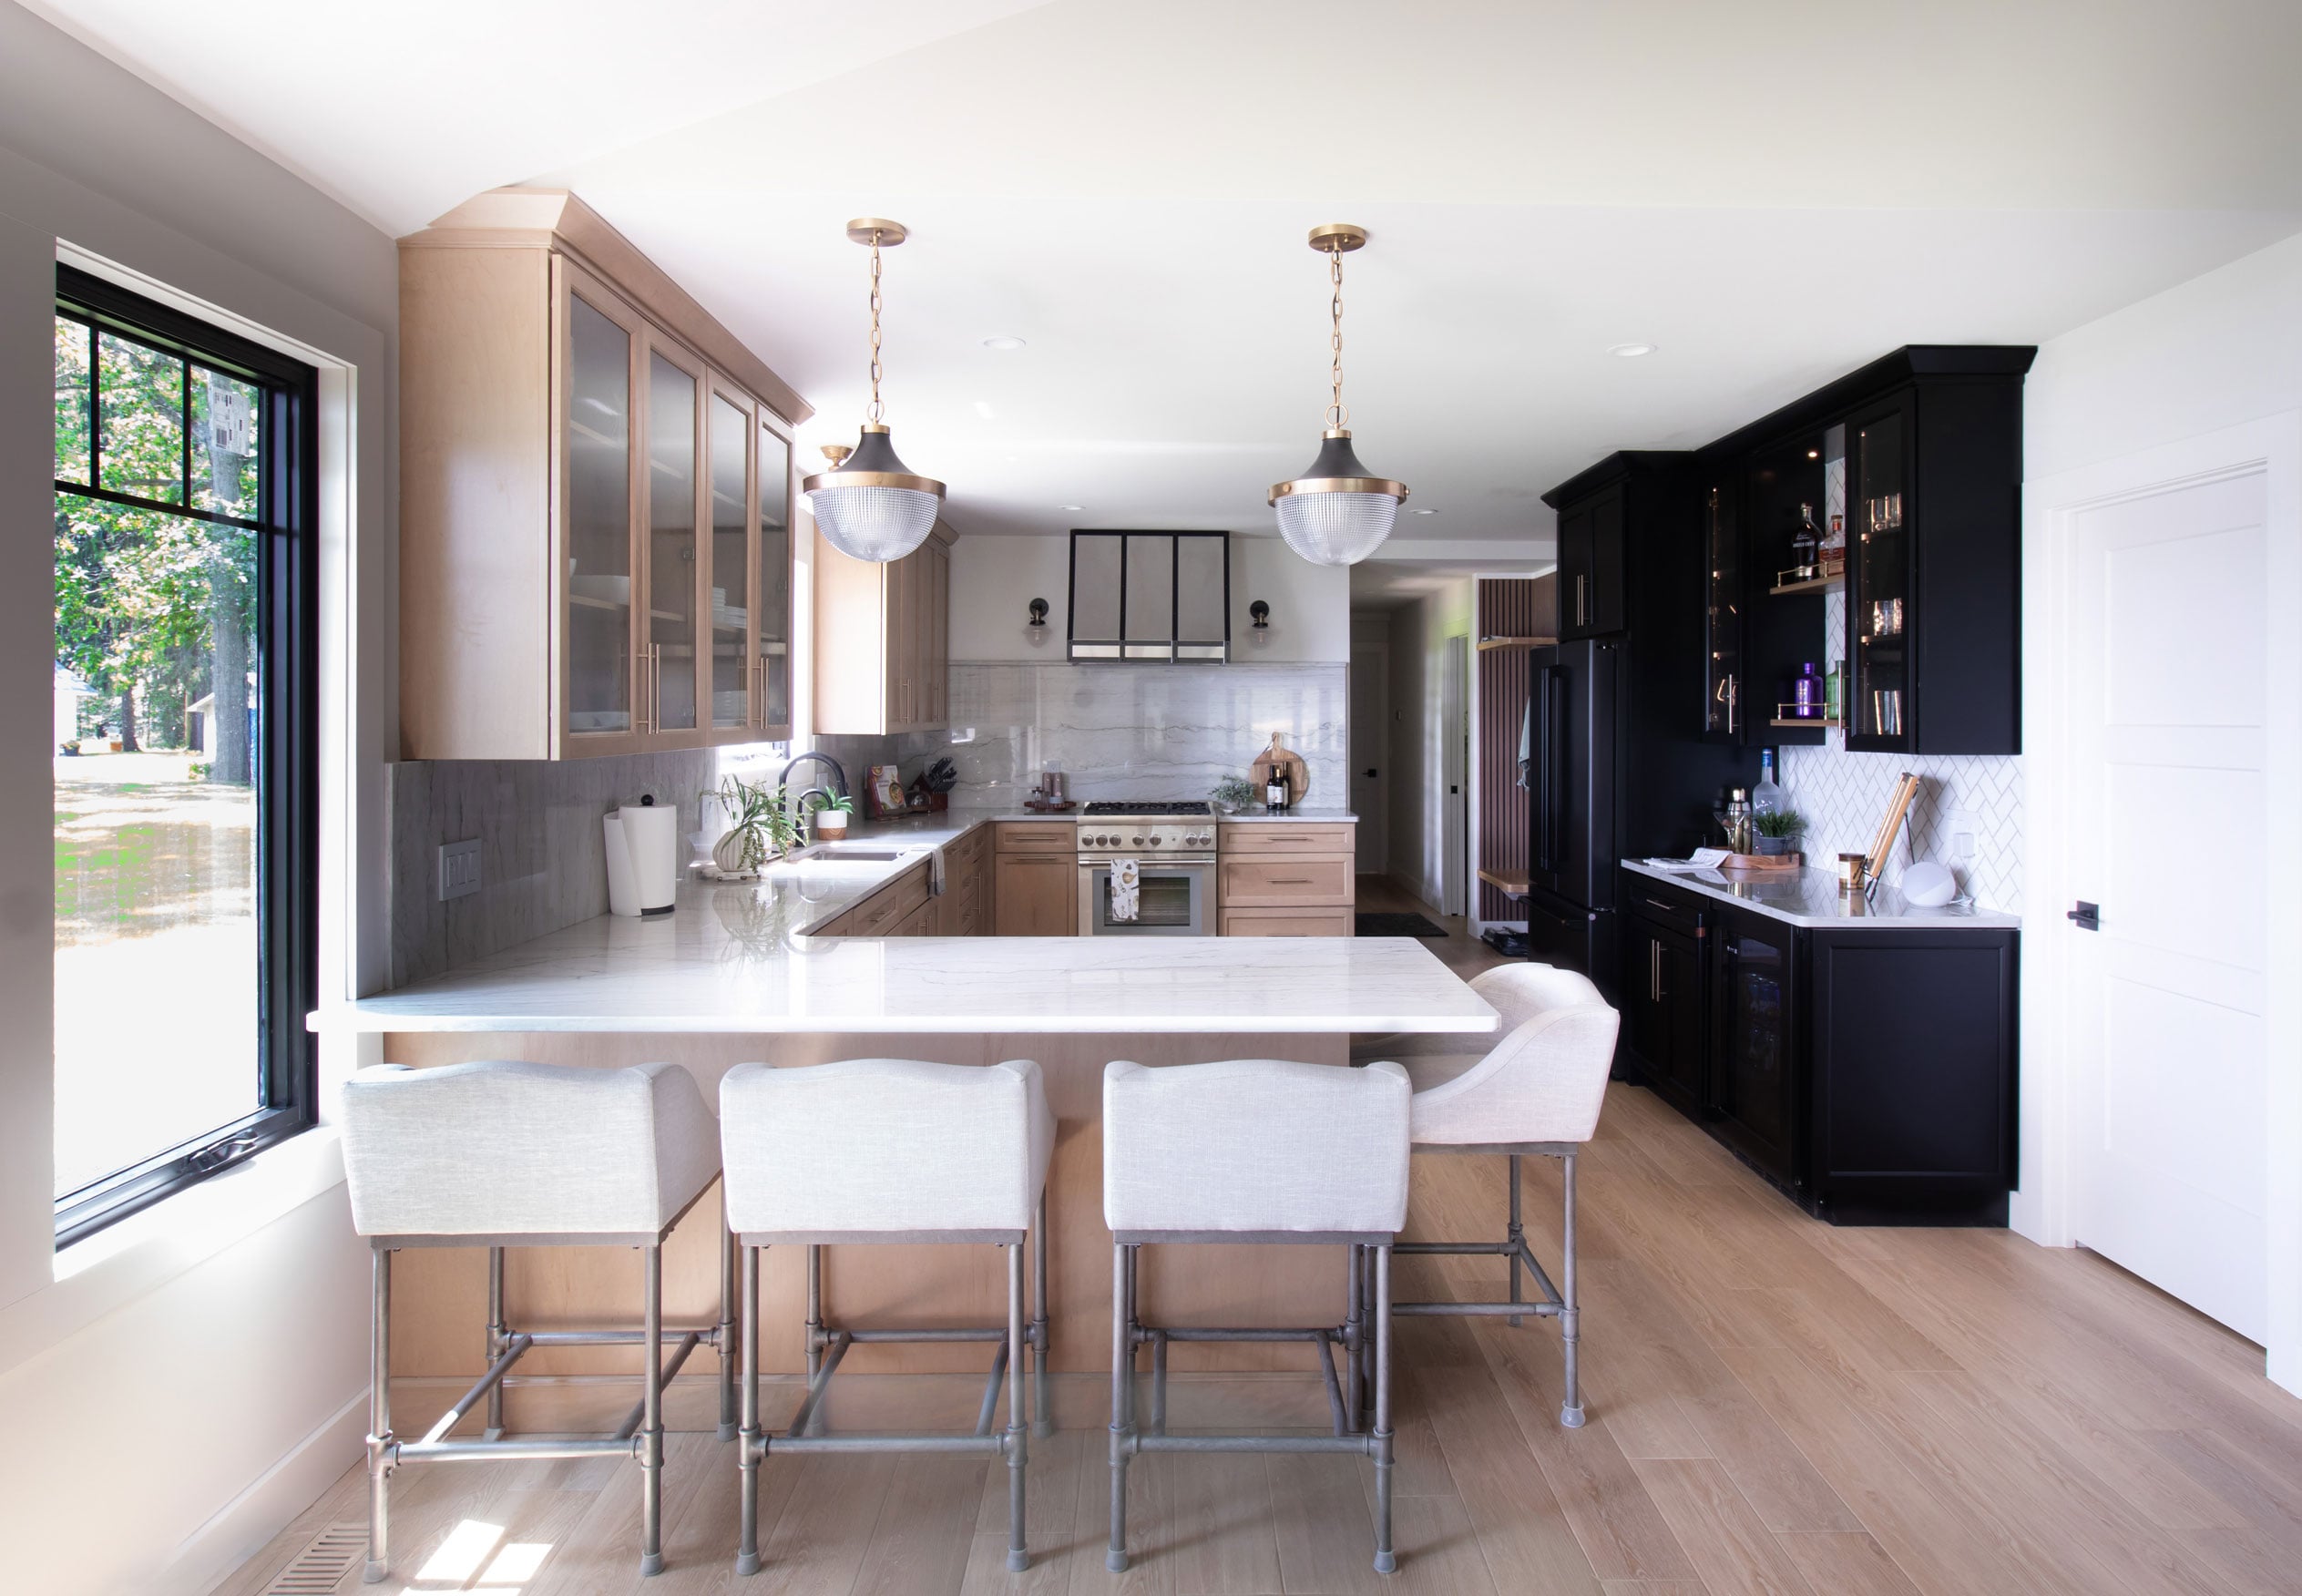
I love a project where a client trusts me enough to come back for round two. When this homeowner reached out about her family's lakefront cottage, we'd already worked together on a smaller project years before, and it was an easy yes. This time, the scope was bigger and the vision was clearer: transform the kitchen, add a bar, and refresh the pantry, powder room, and master bath into spaces that felt light, modern, and ready for the next chapter. The family wanted a cottage that could host their adult son and his friends today, and eventually become their own retirement retreat.
Lightening Up a Lakefront Classic
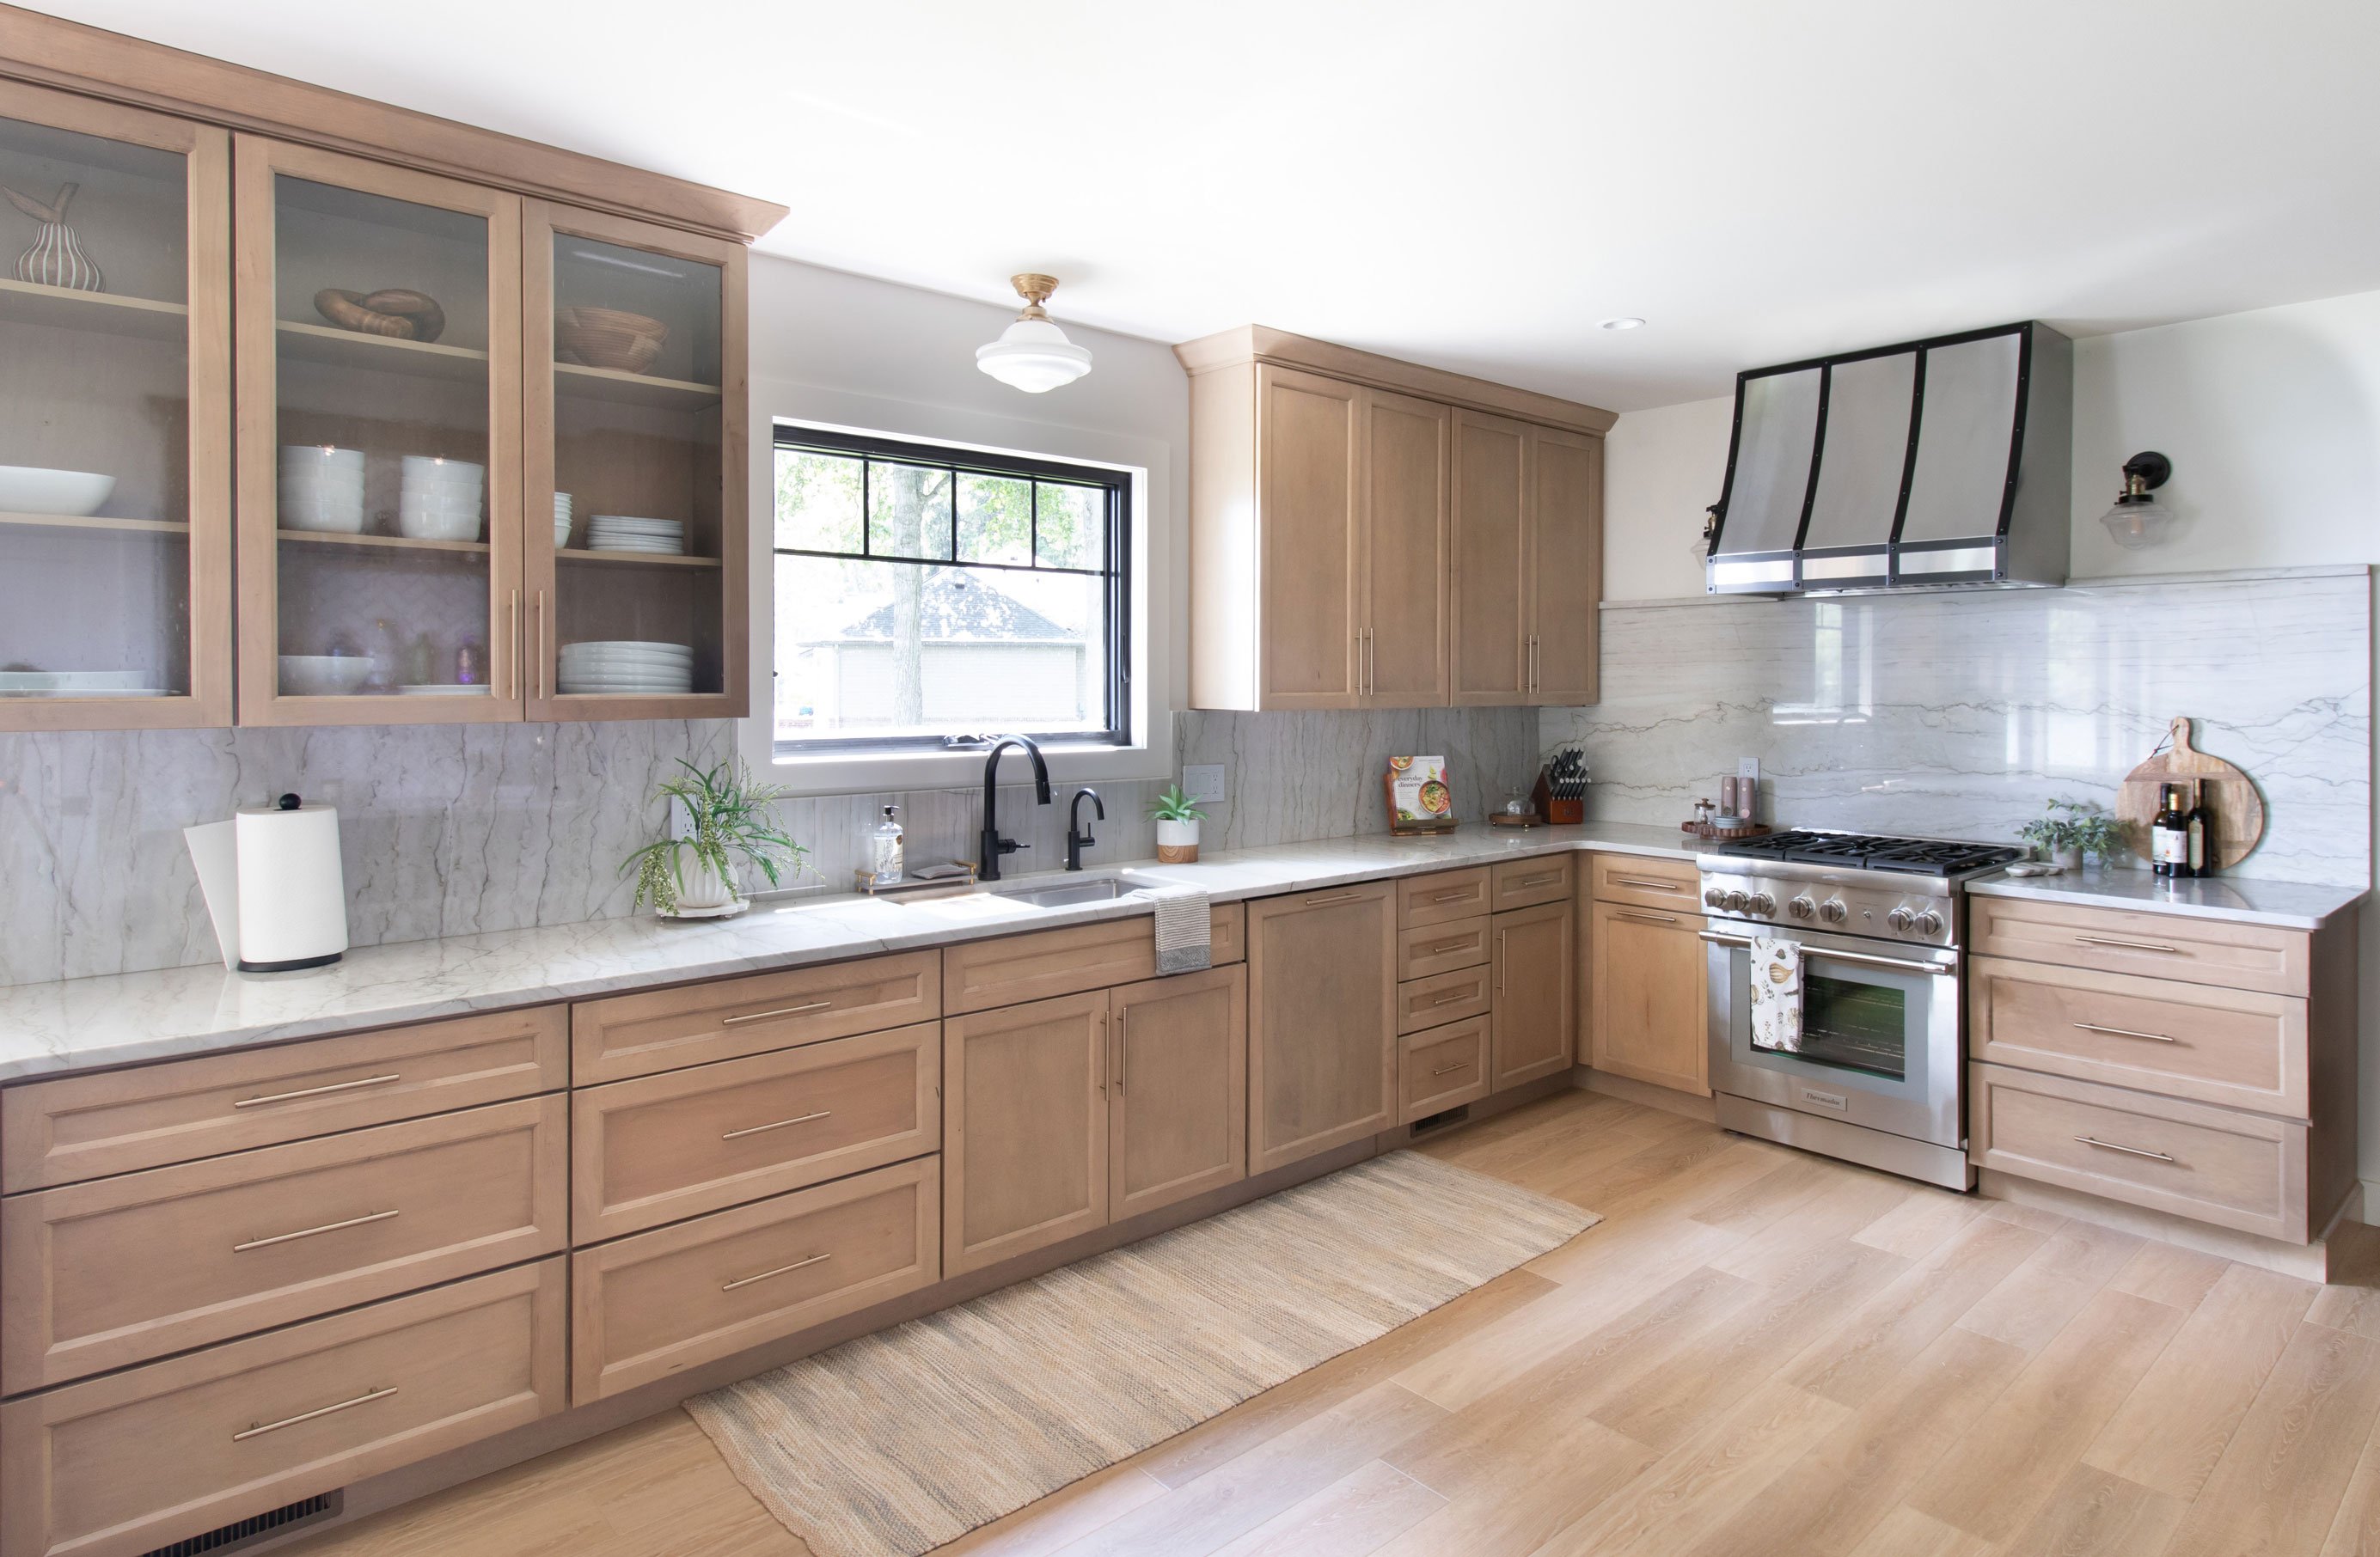
The biggest shift my client wanted was to move away from the heavy, dark tones that so often define older cottage interiors. We landed on a light stained maple that struck exactly the balance she was after: warm enough to feel like a lake house, light enough to feel current. That light finish carries through the kitchen, pantry, and master bath, giving the whole home a cohesive, easy flow from room to room.
We built the project on Merillat Autograph cabinetry, which gave us access to a level of detail and finish flexibility you'd typically expect from higher-end semi-custom lines, but at a price point that let my client put more of her budget where she really wanted it: gorgeous quartz countertops throughout.
Solving the Range Wall Puzzle
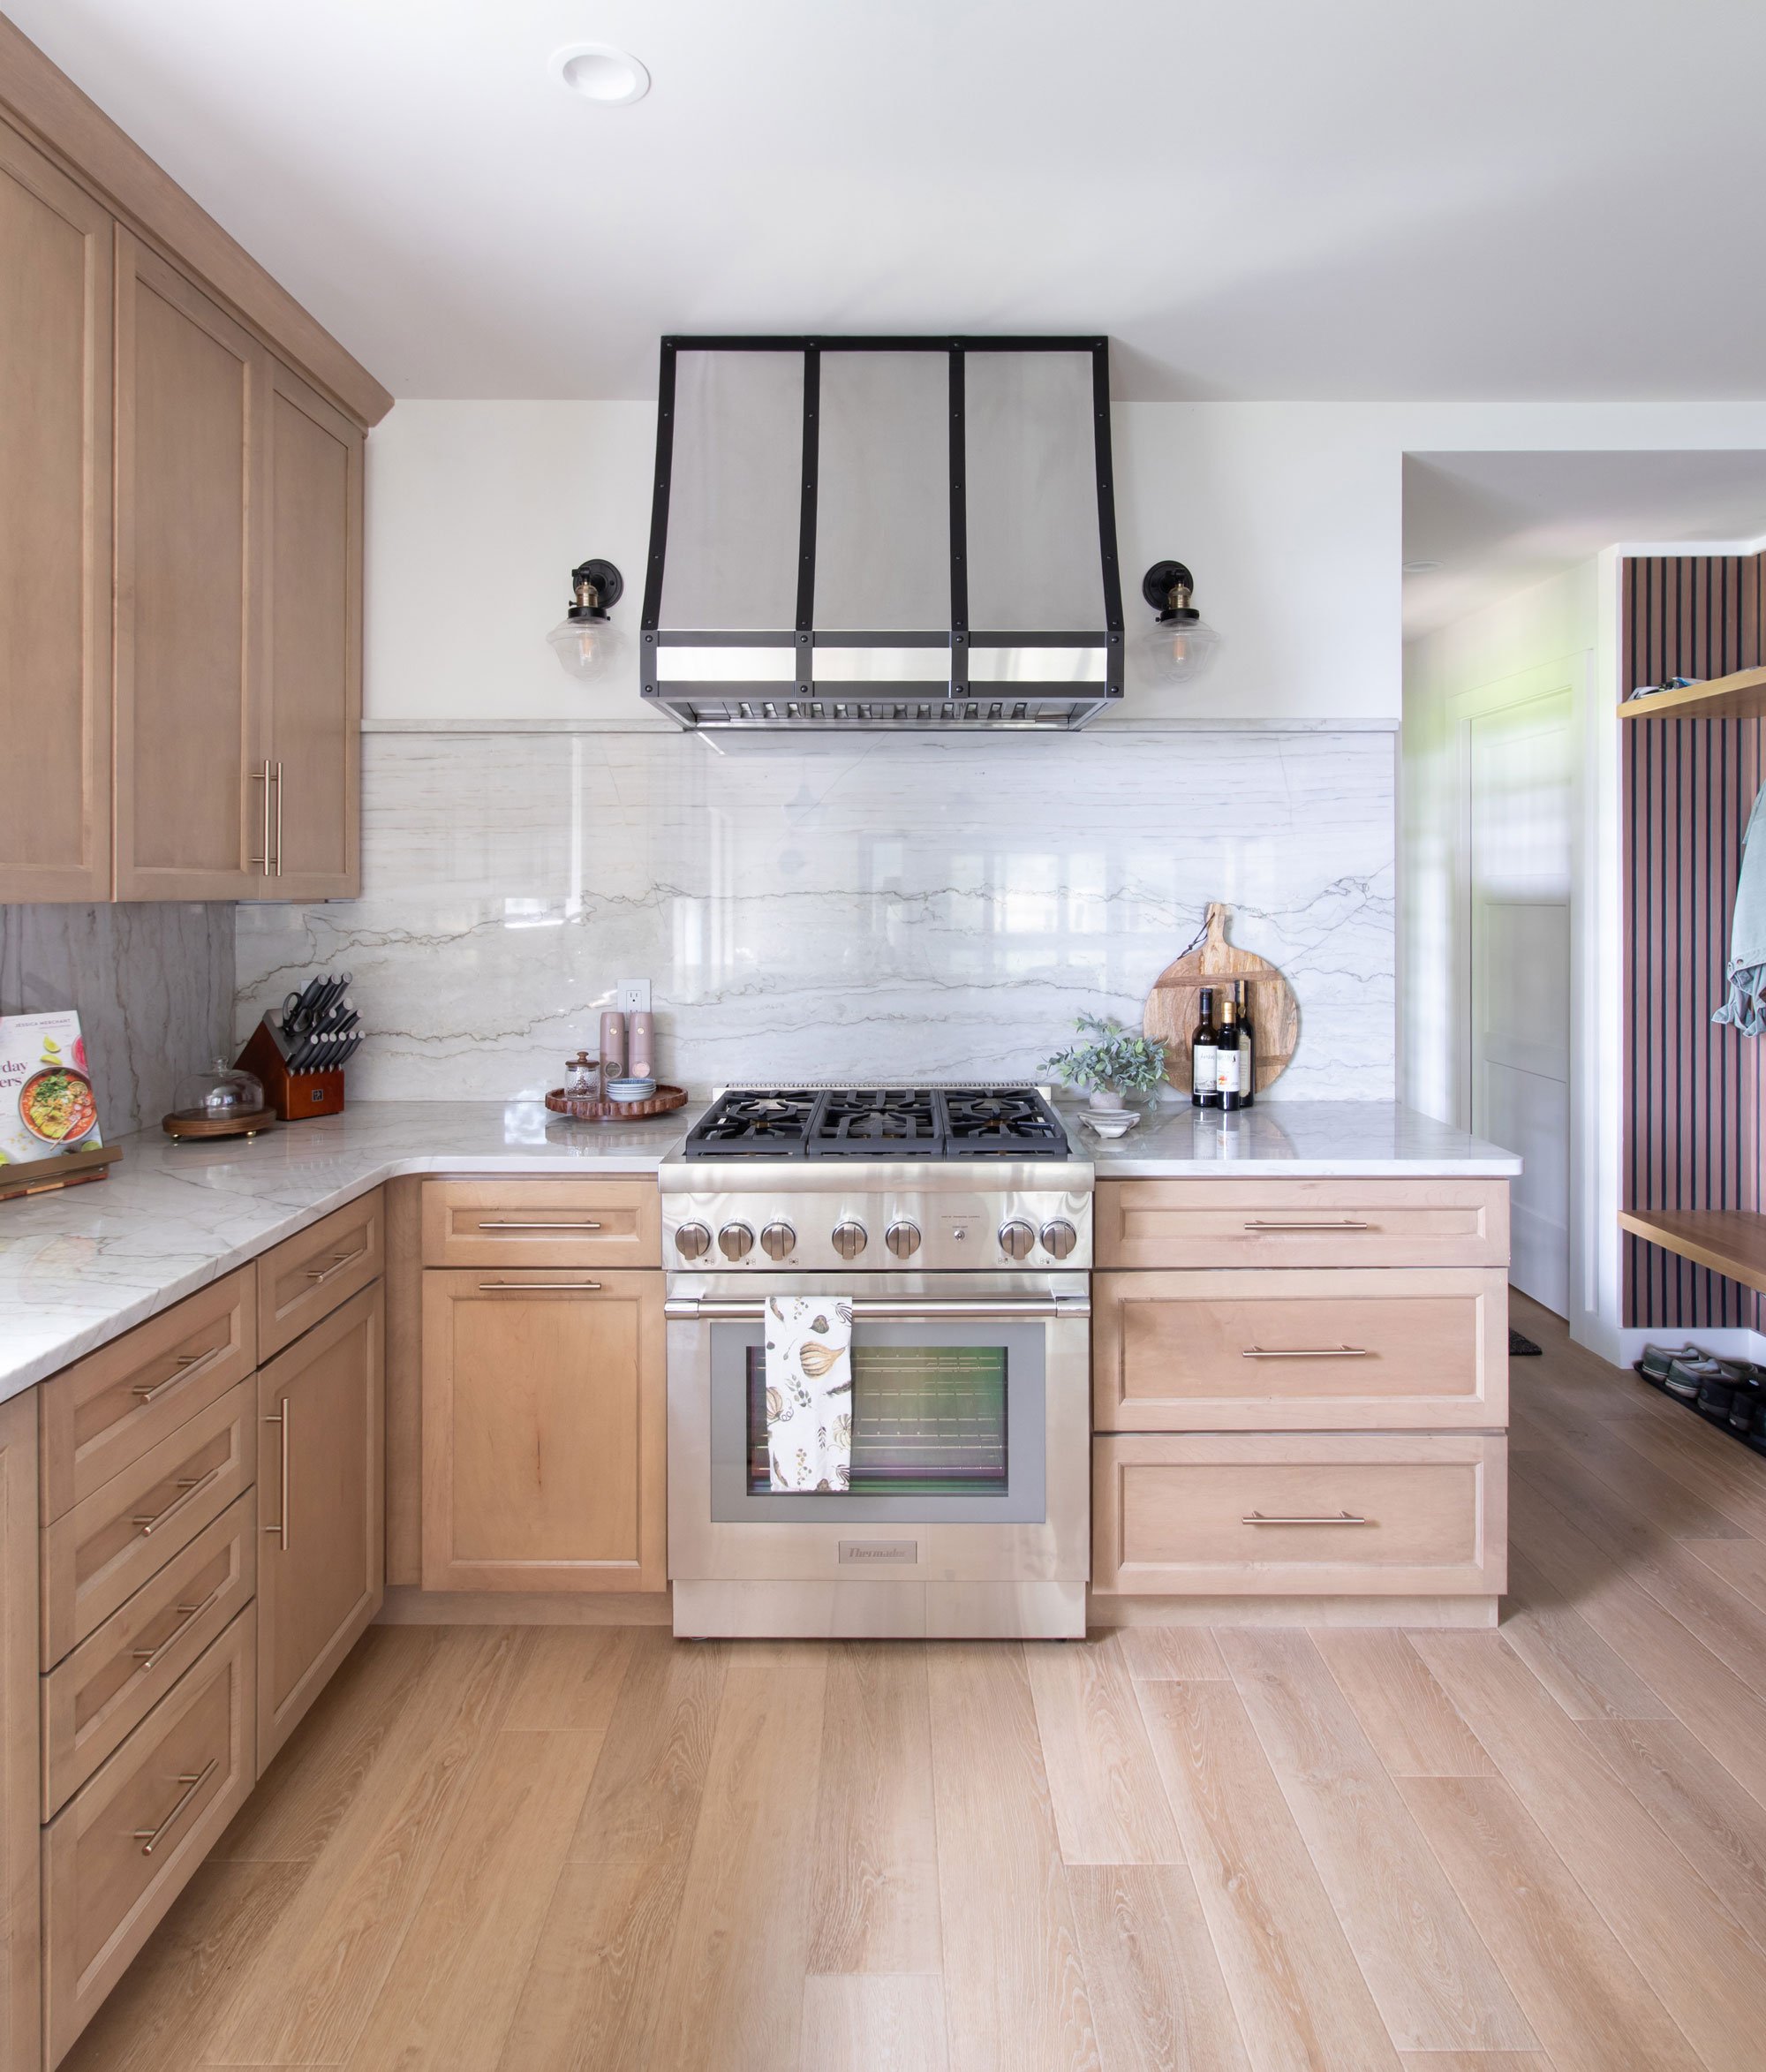
One of my favorite problems to solve on this project was the range. In the original layout, it sat against an exterior wall, which never quite let the kitchen feel balanced. My client wanted it moved to an interior wall so we could build a proper range wall, complete with a statement hood flanked by sconces. Ventilation on an interior wall takes some extra planning, but it was worth every bit of the coordination. That wall is now the visual anchor of the whole kitchen, and it gives the space a sense of intention that a stove tucked against a window never could.
To Island or Not to Island
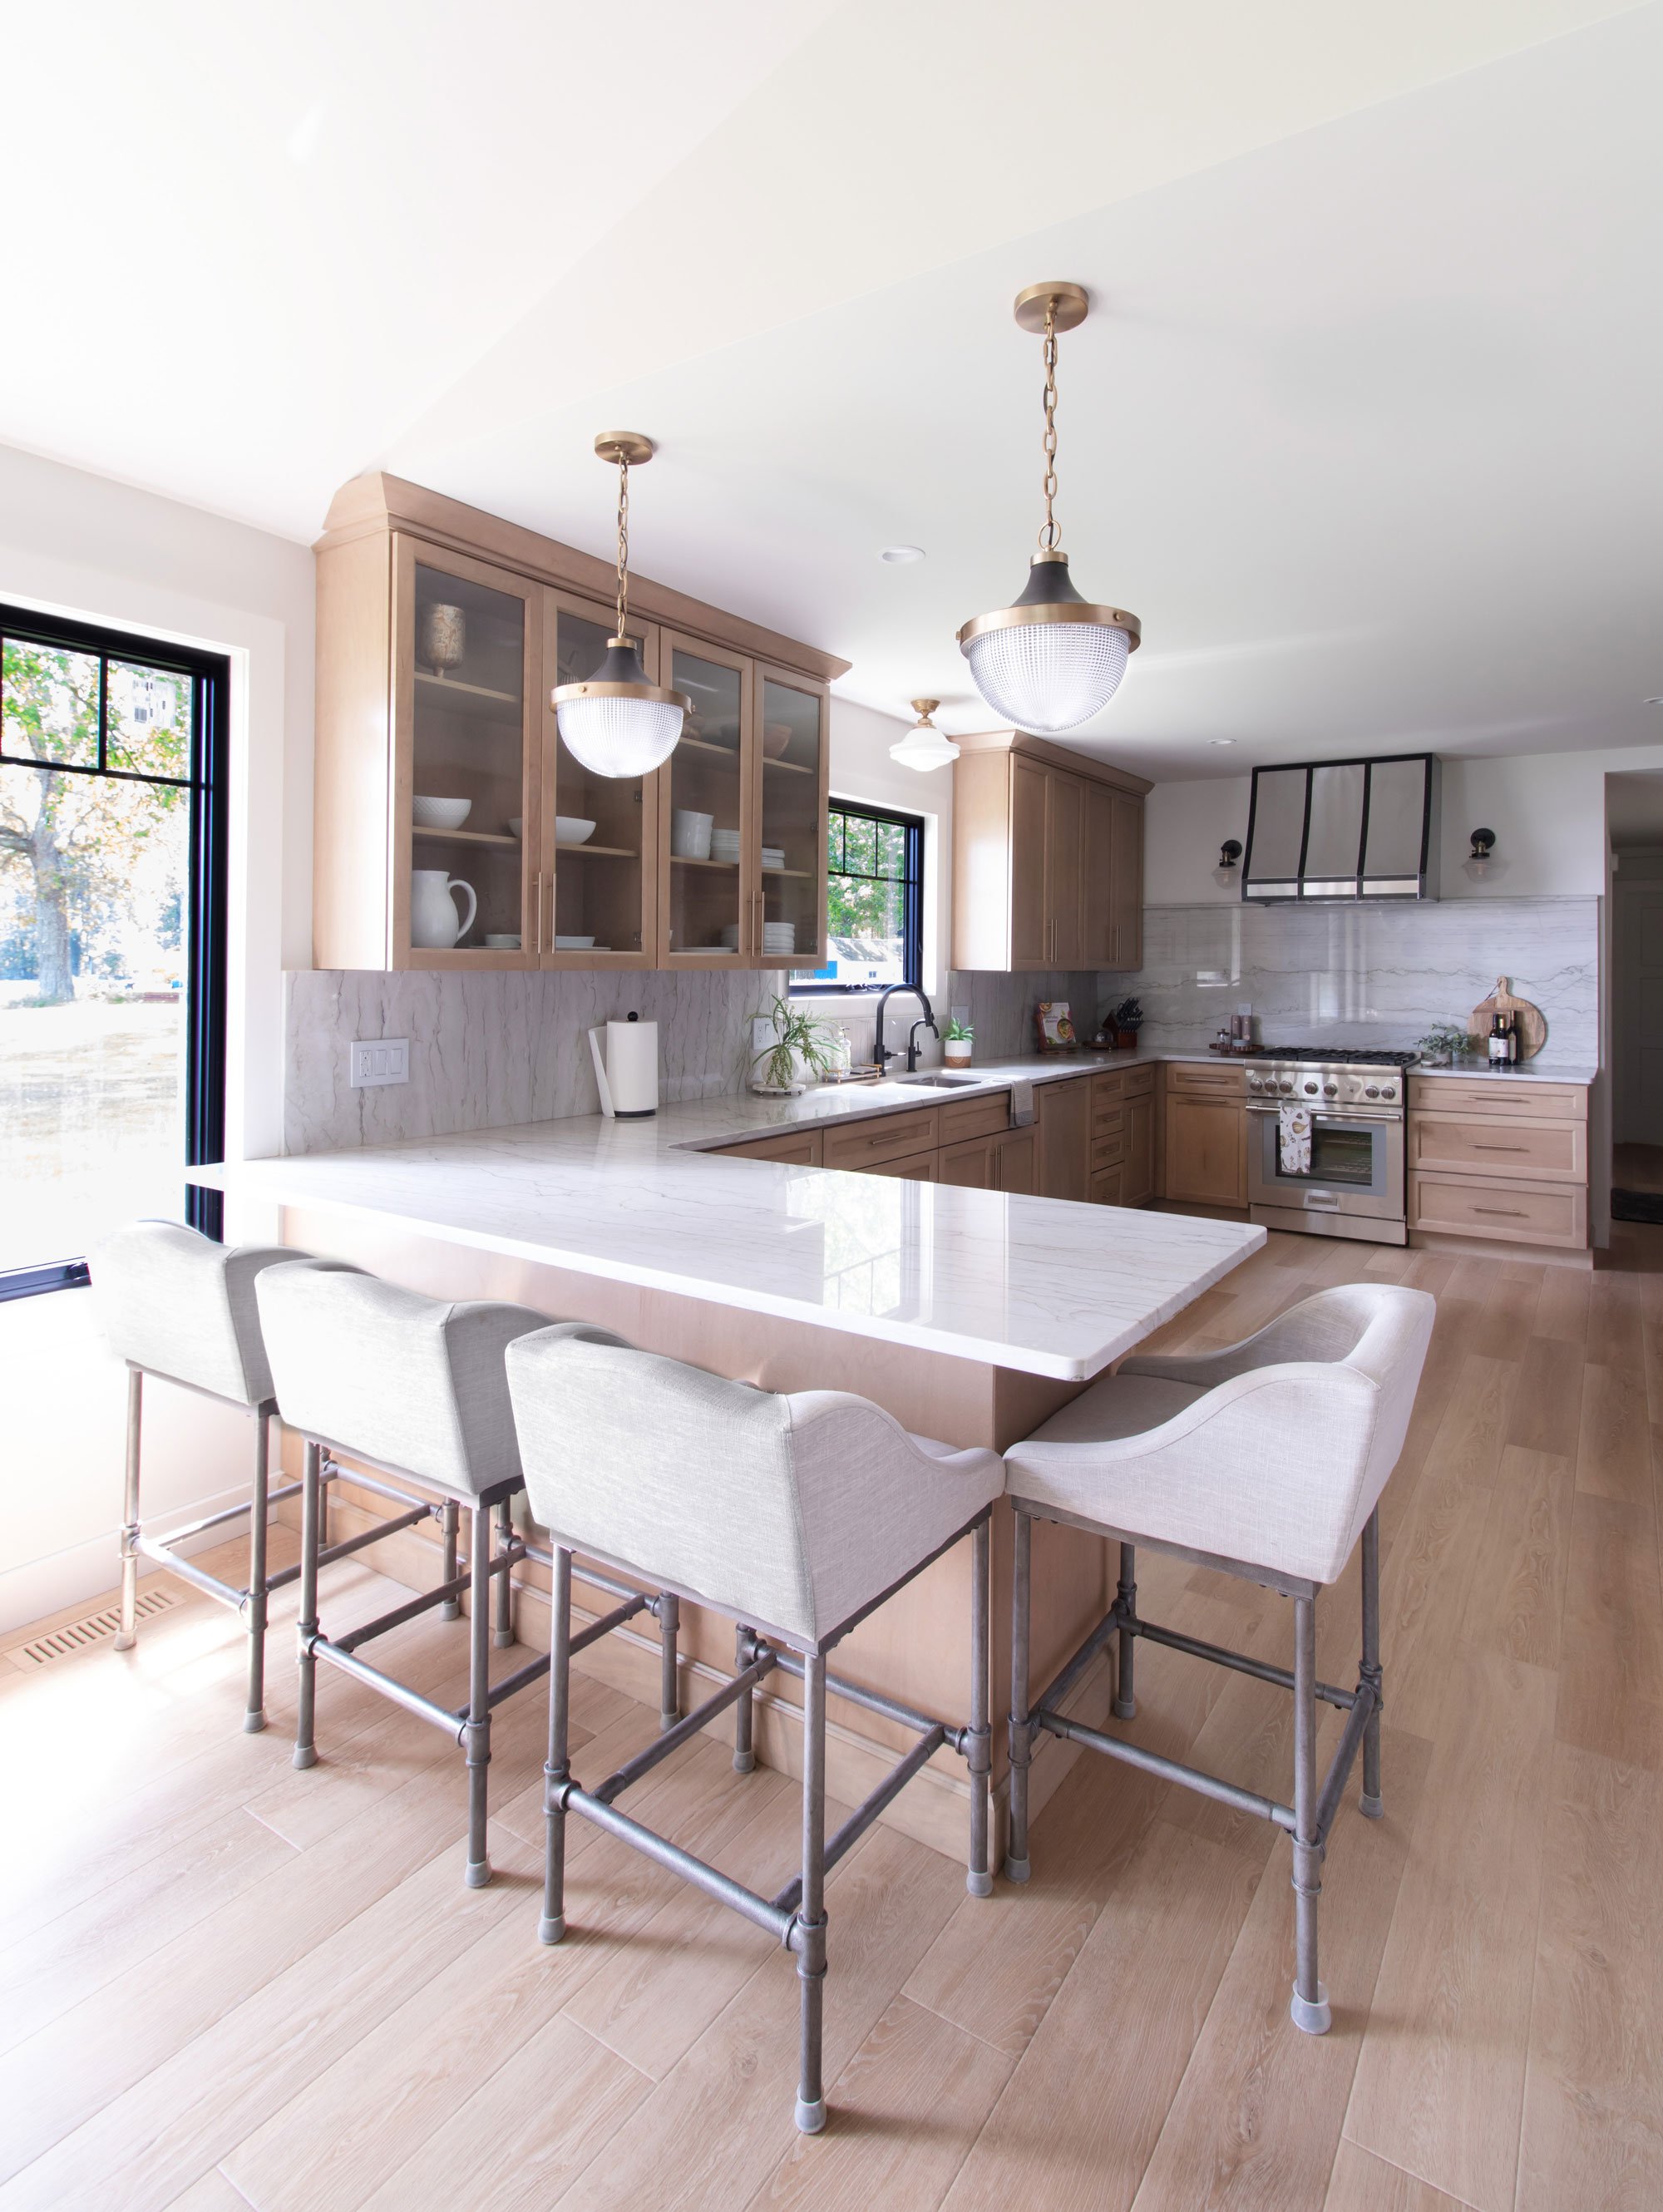
My client came to me originally wanting an island. But as we talked through how she and her family actually use the space, especially when they're entertaining, it became clear an island might work against her. This is a family that loves hosting friends at the cottage, and a big part of that lakefront-party feeling comes from an open, unobstructed flow between the kitchen and the rest of the living space. I suggested we build the kitchen without an island first. Islands are one of the easier things to add down the road if you find you're missing one, but much harder to remove gracefully once it's in. Once the project wrapped, she agreed the open kitchen was exactly right, and there's been no talk of adding one since.
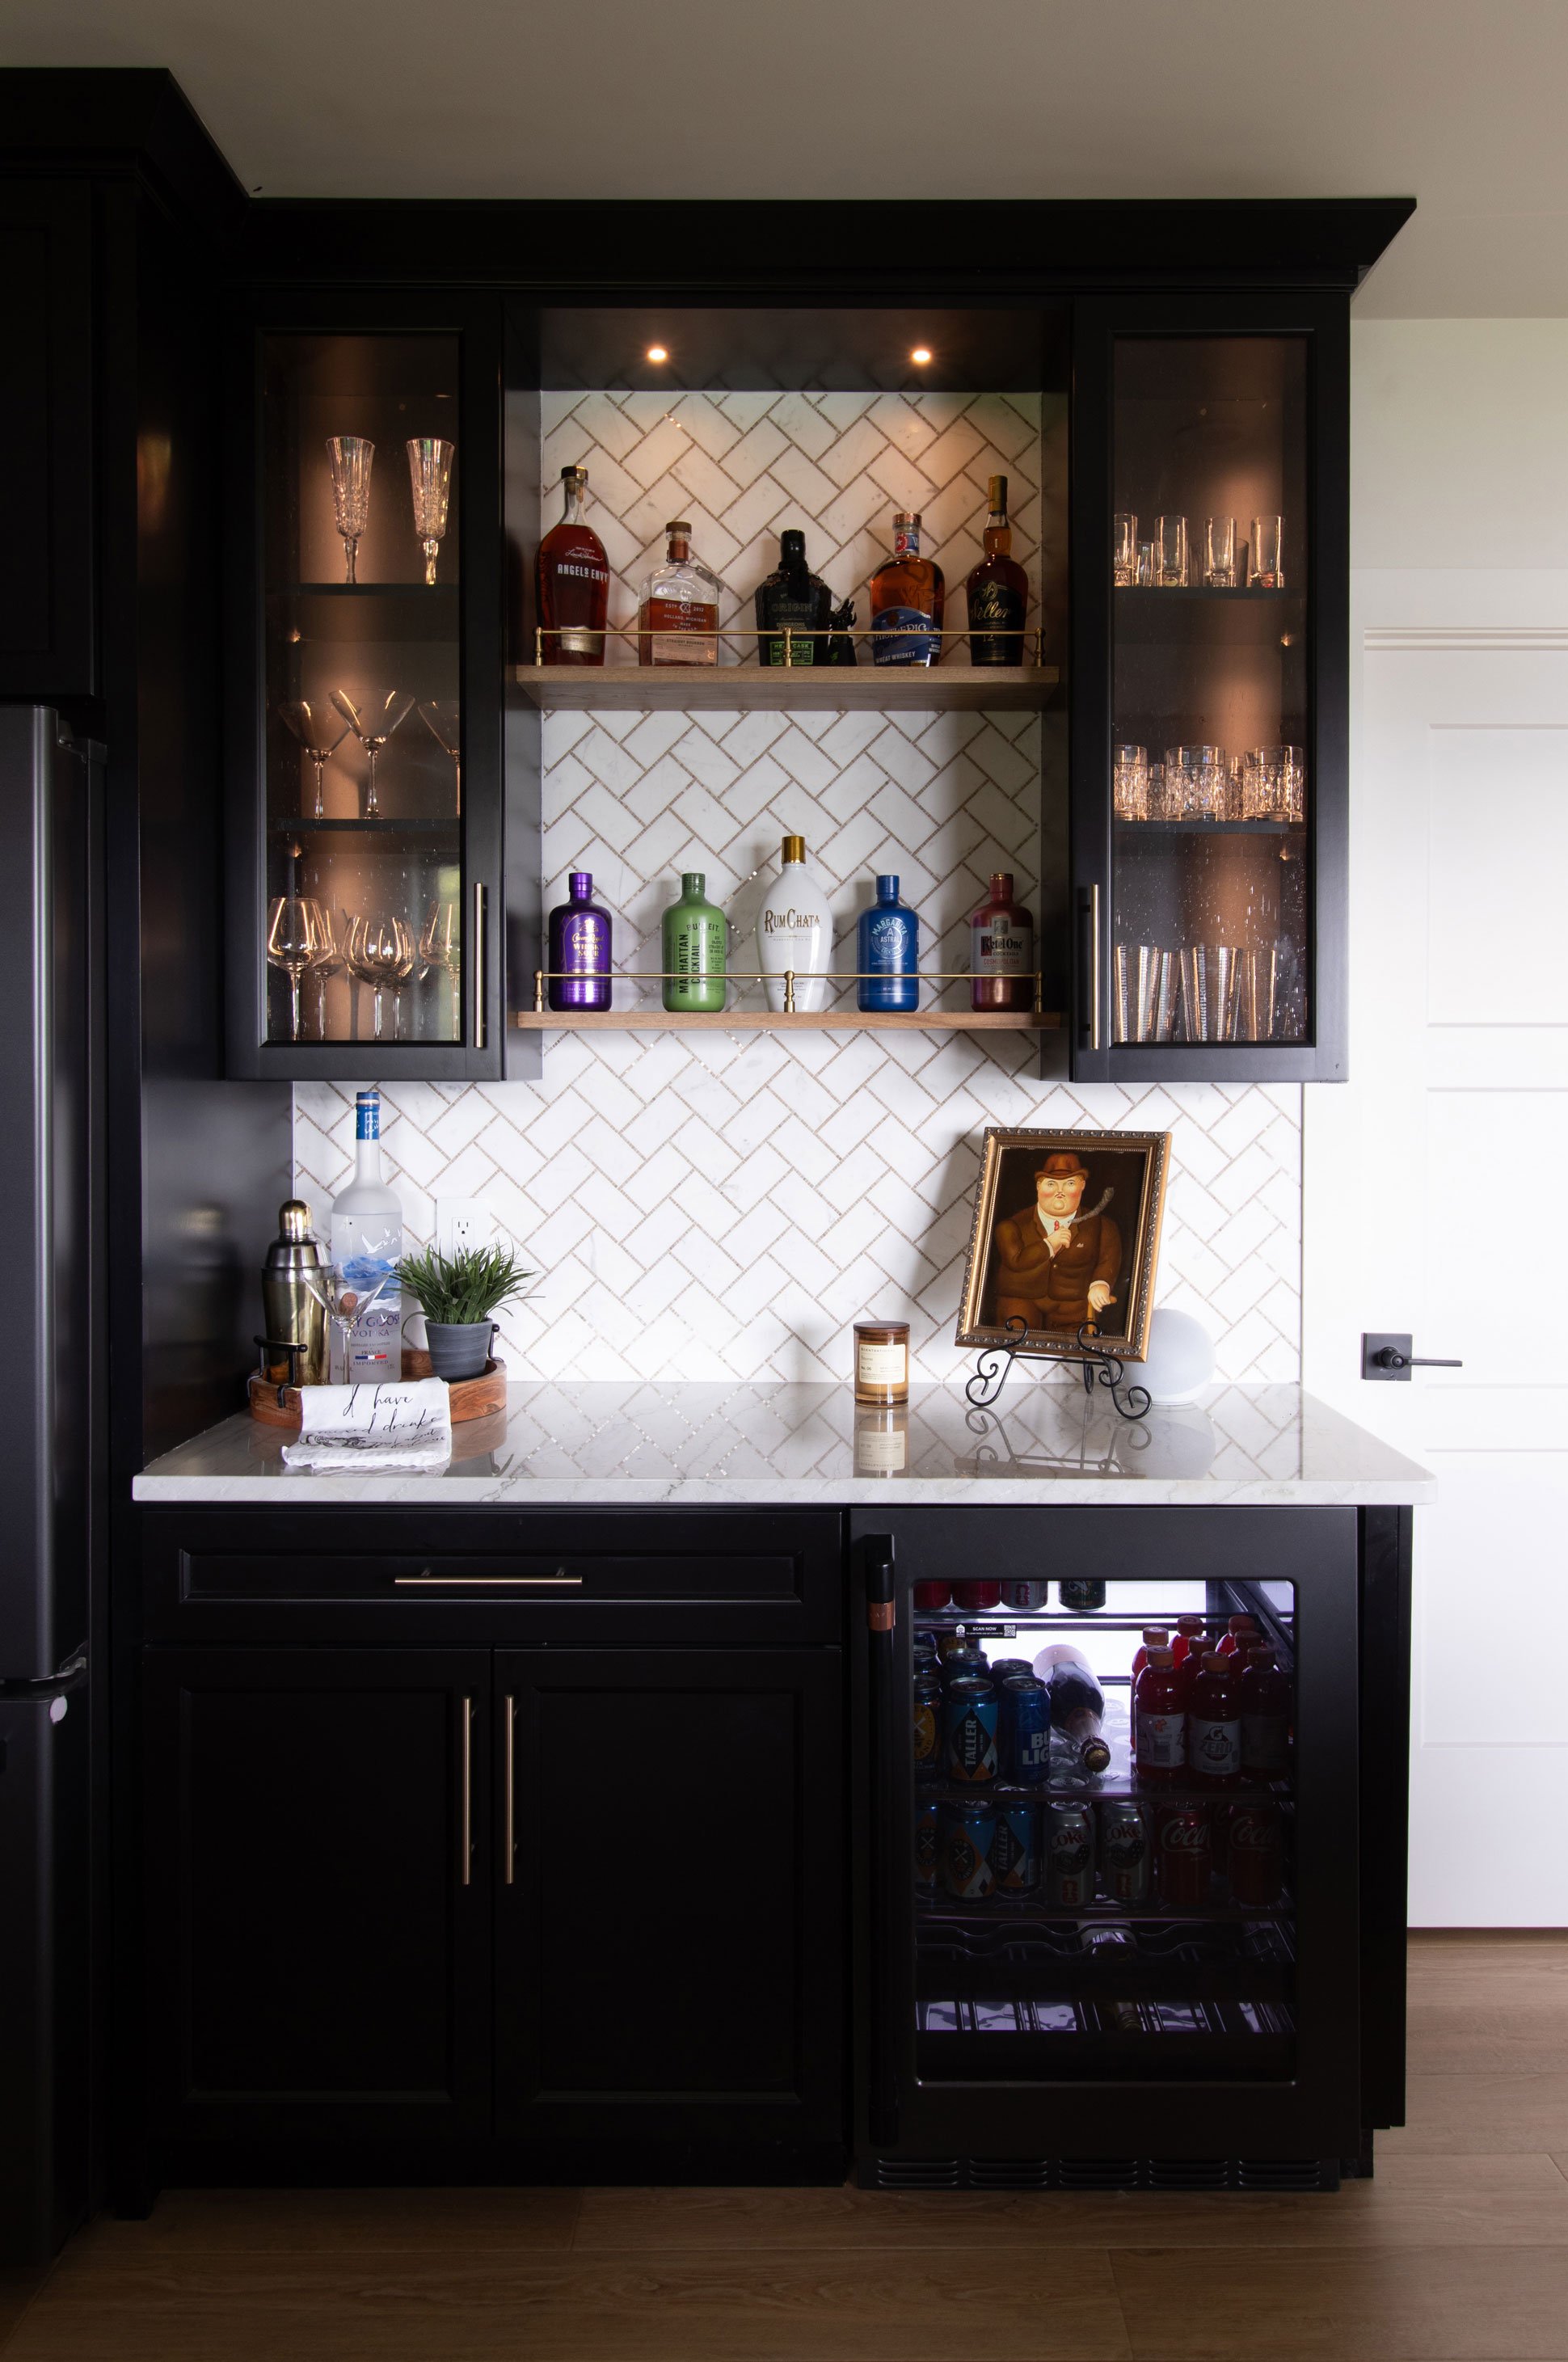
A Bar with Its Own Personality
For the bar, the goal was the opposite of the kitchen: she wanted it to feel visually distinct, its own little moody escape just steps away. We used dark painted cabinetry paired with a decorative tile to create that separate zone, and the contrast does exactly what we hoped. Walking from the bright kitchen into that darker, more intimate bar space feels like stepping into a different room entirely, which is perfect for the kind of evening entertaining this family loves to do.
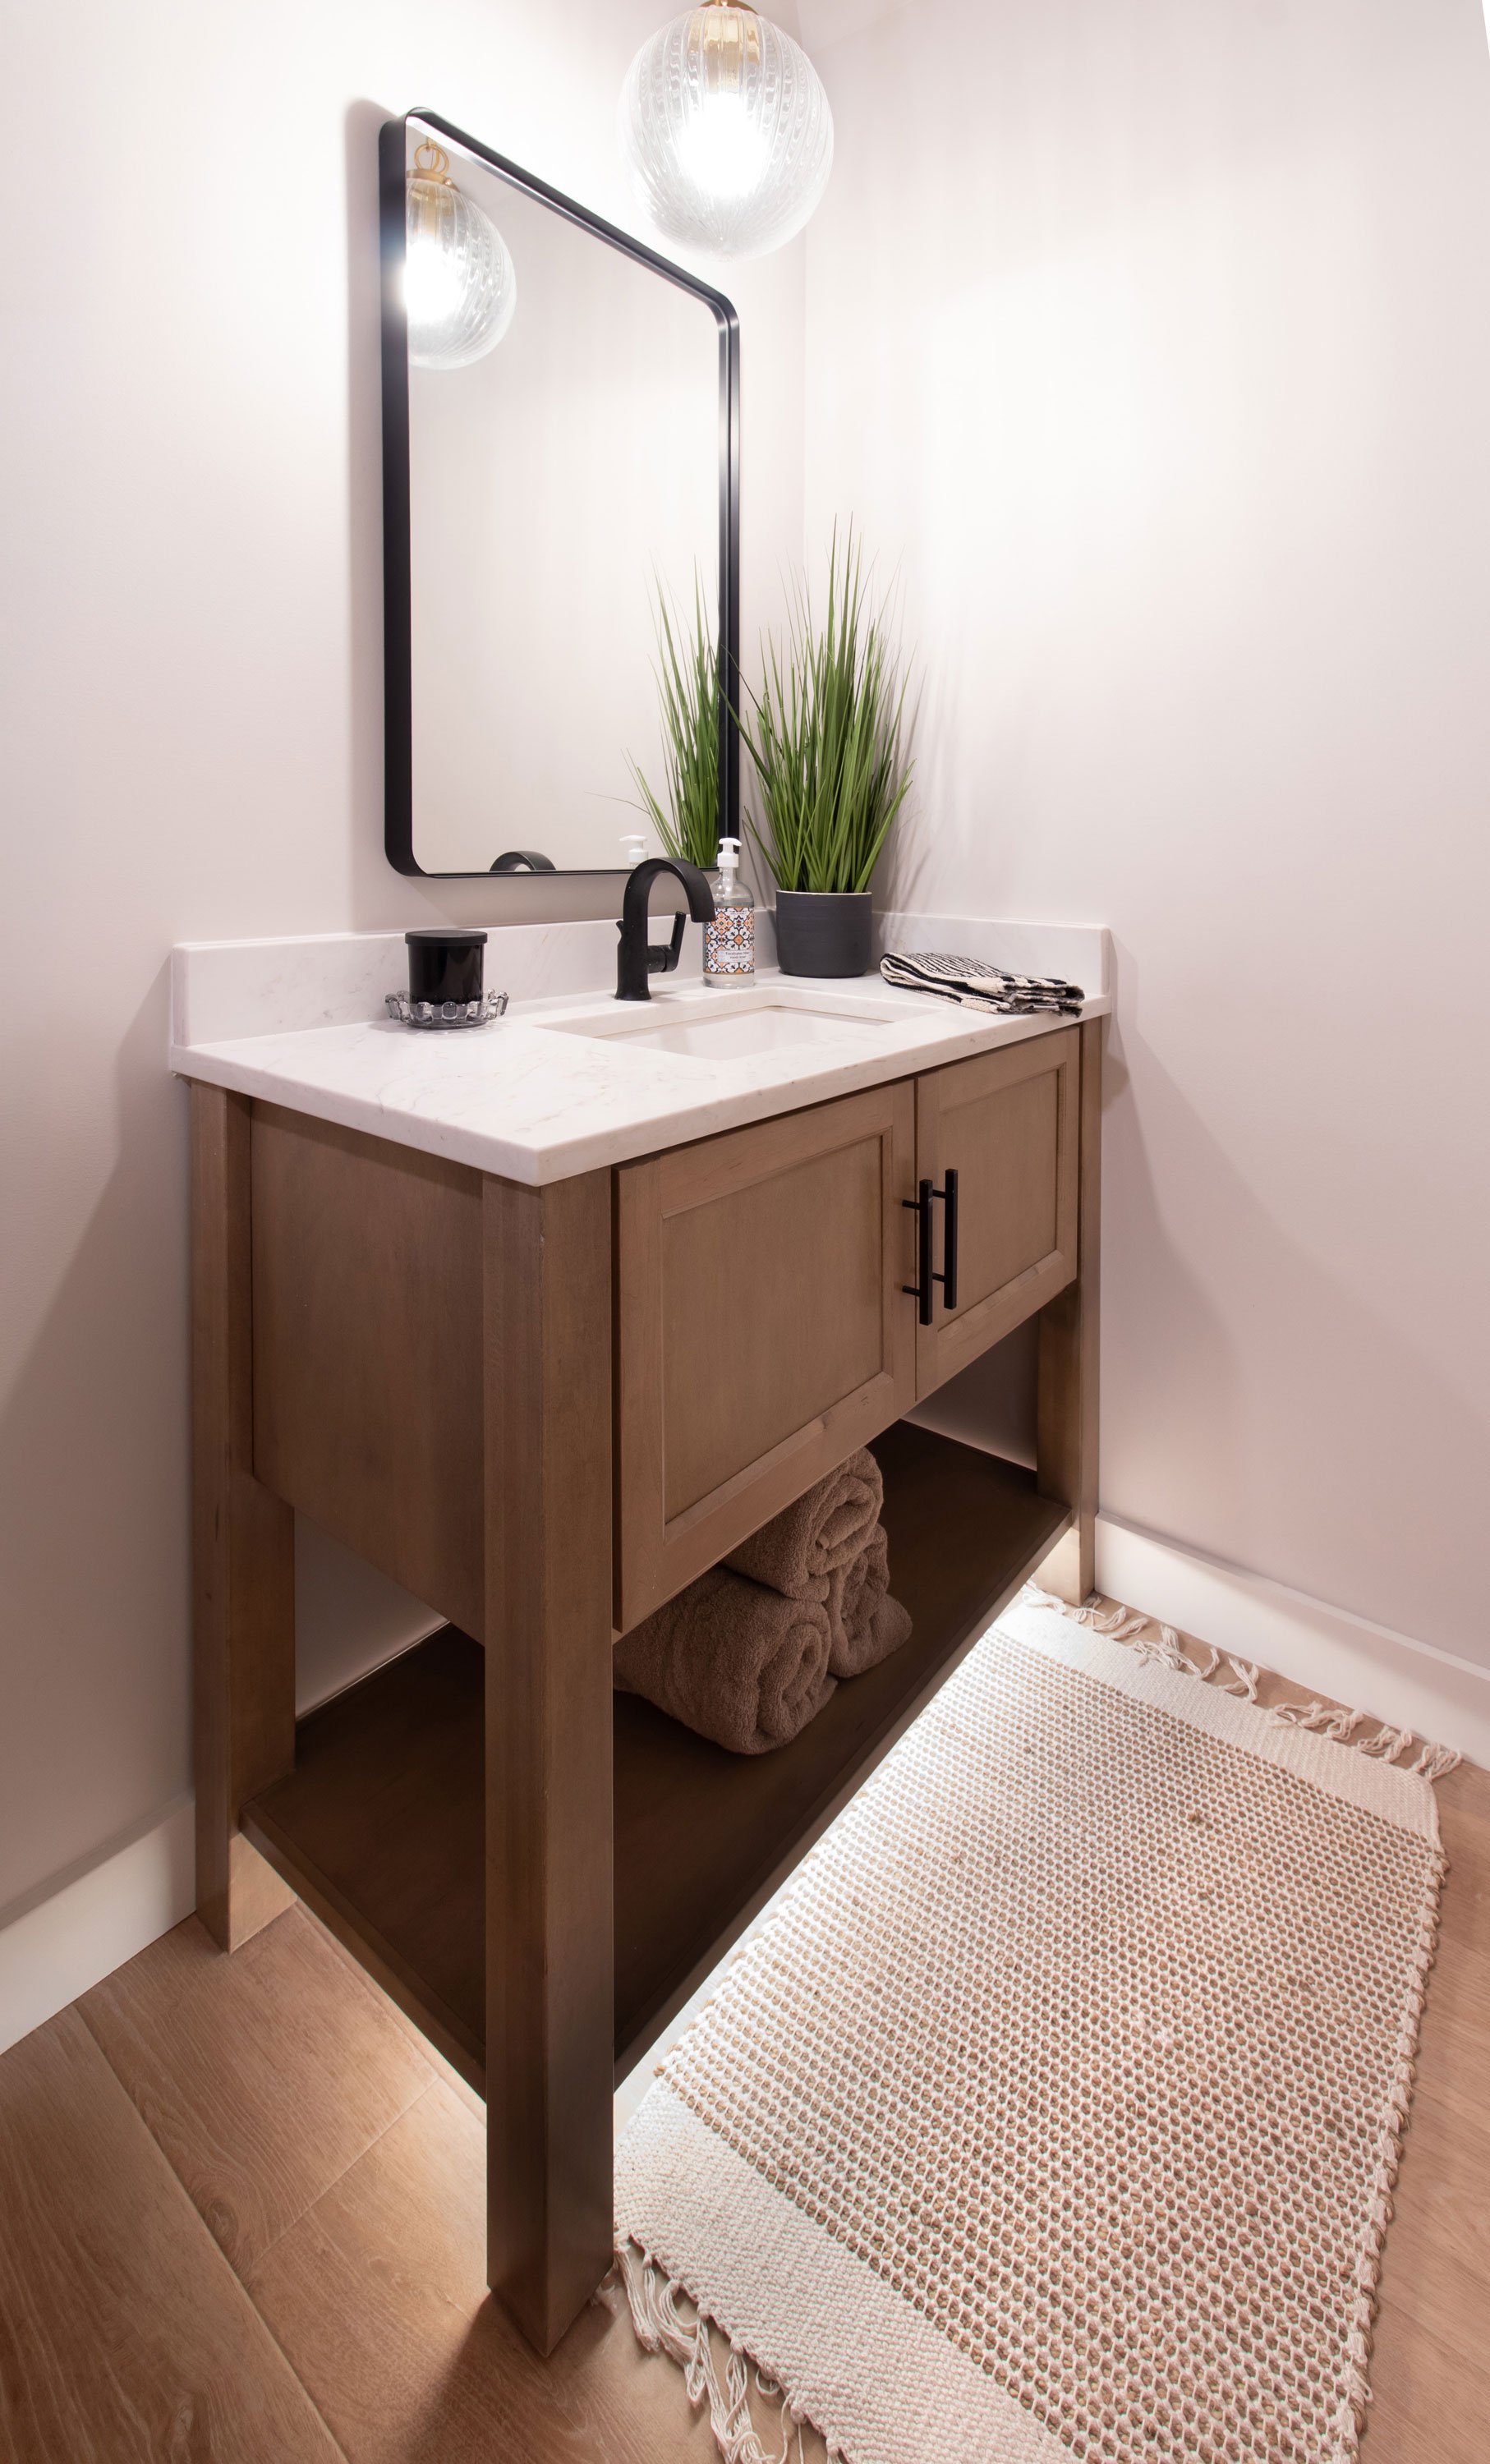
Small Spaces, Thoughtful Details
The powder room and master bath got just as much attention as the showpiece spaces. In the powder room, my client wanted a vanity that read more like a piece of furniture than a built-in, along with under-cabinet lighting to illuminate the space. We were able to bring both of those wishes together into a vanity that genuinely looks like a standalone furniture piece while still functioning beautifully.
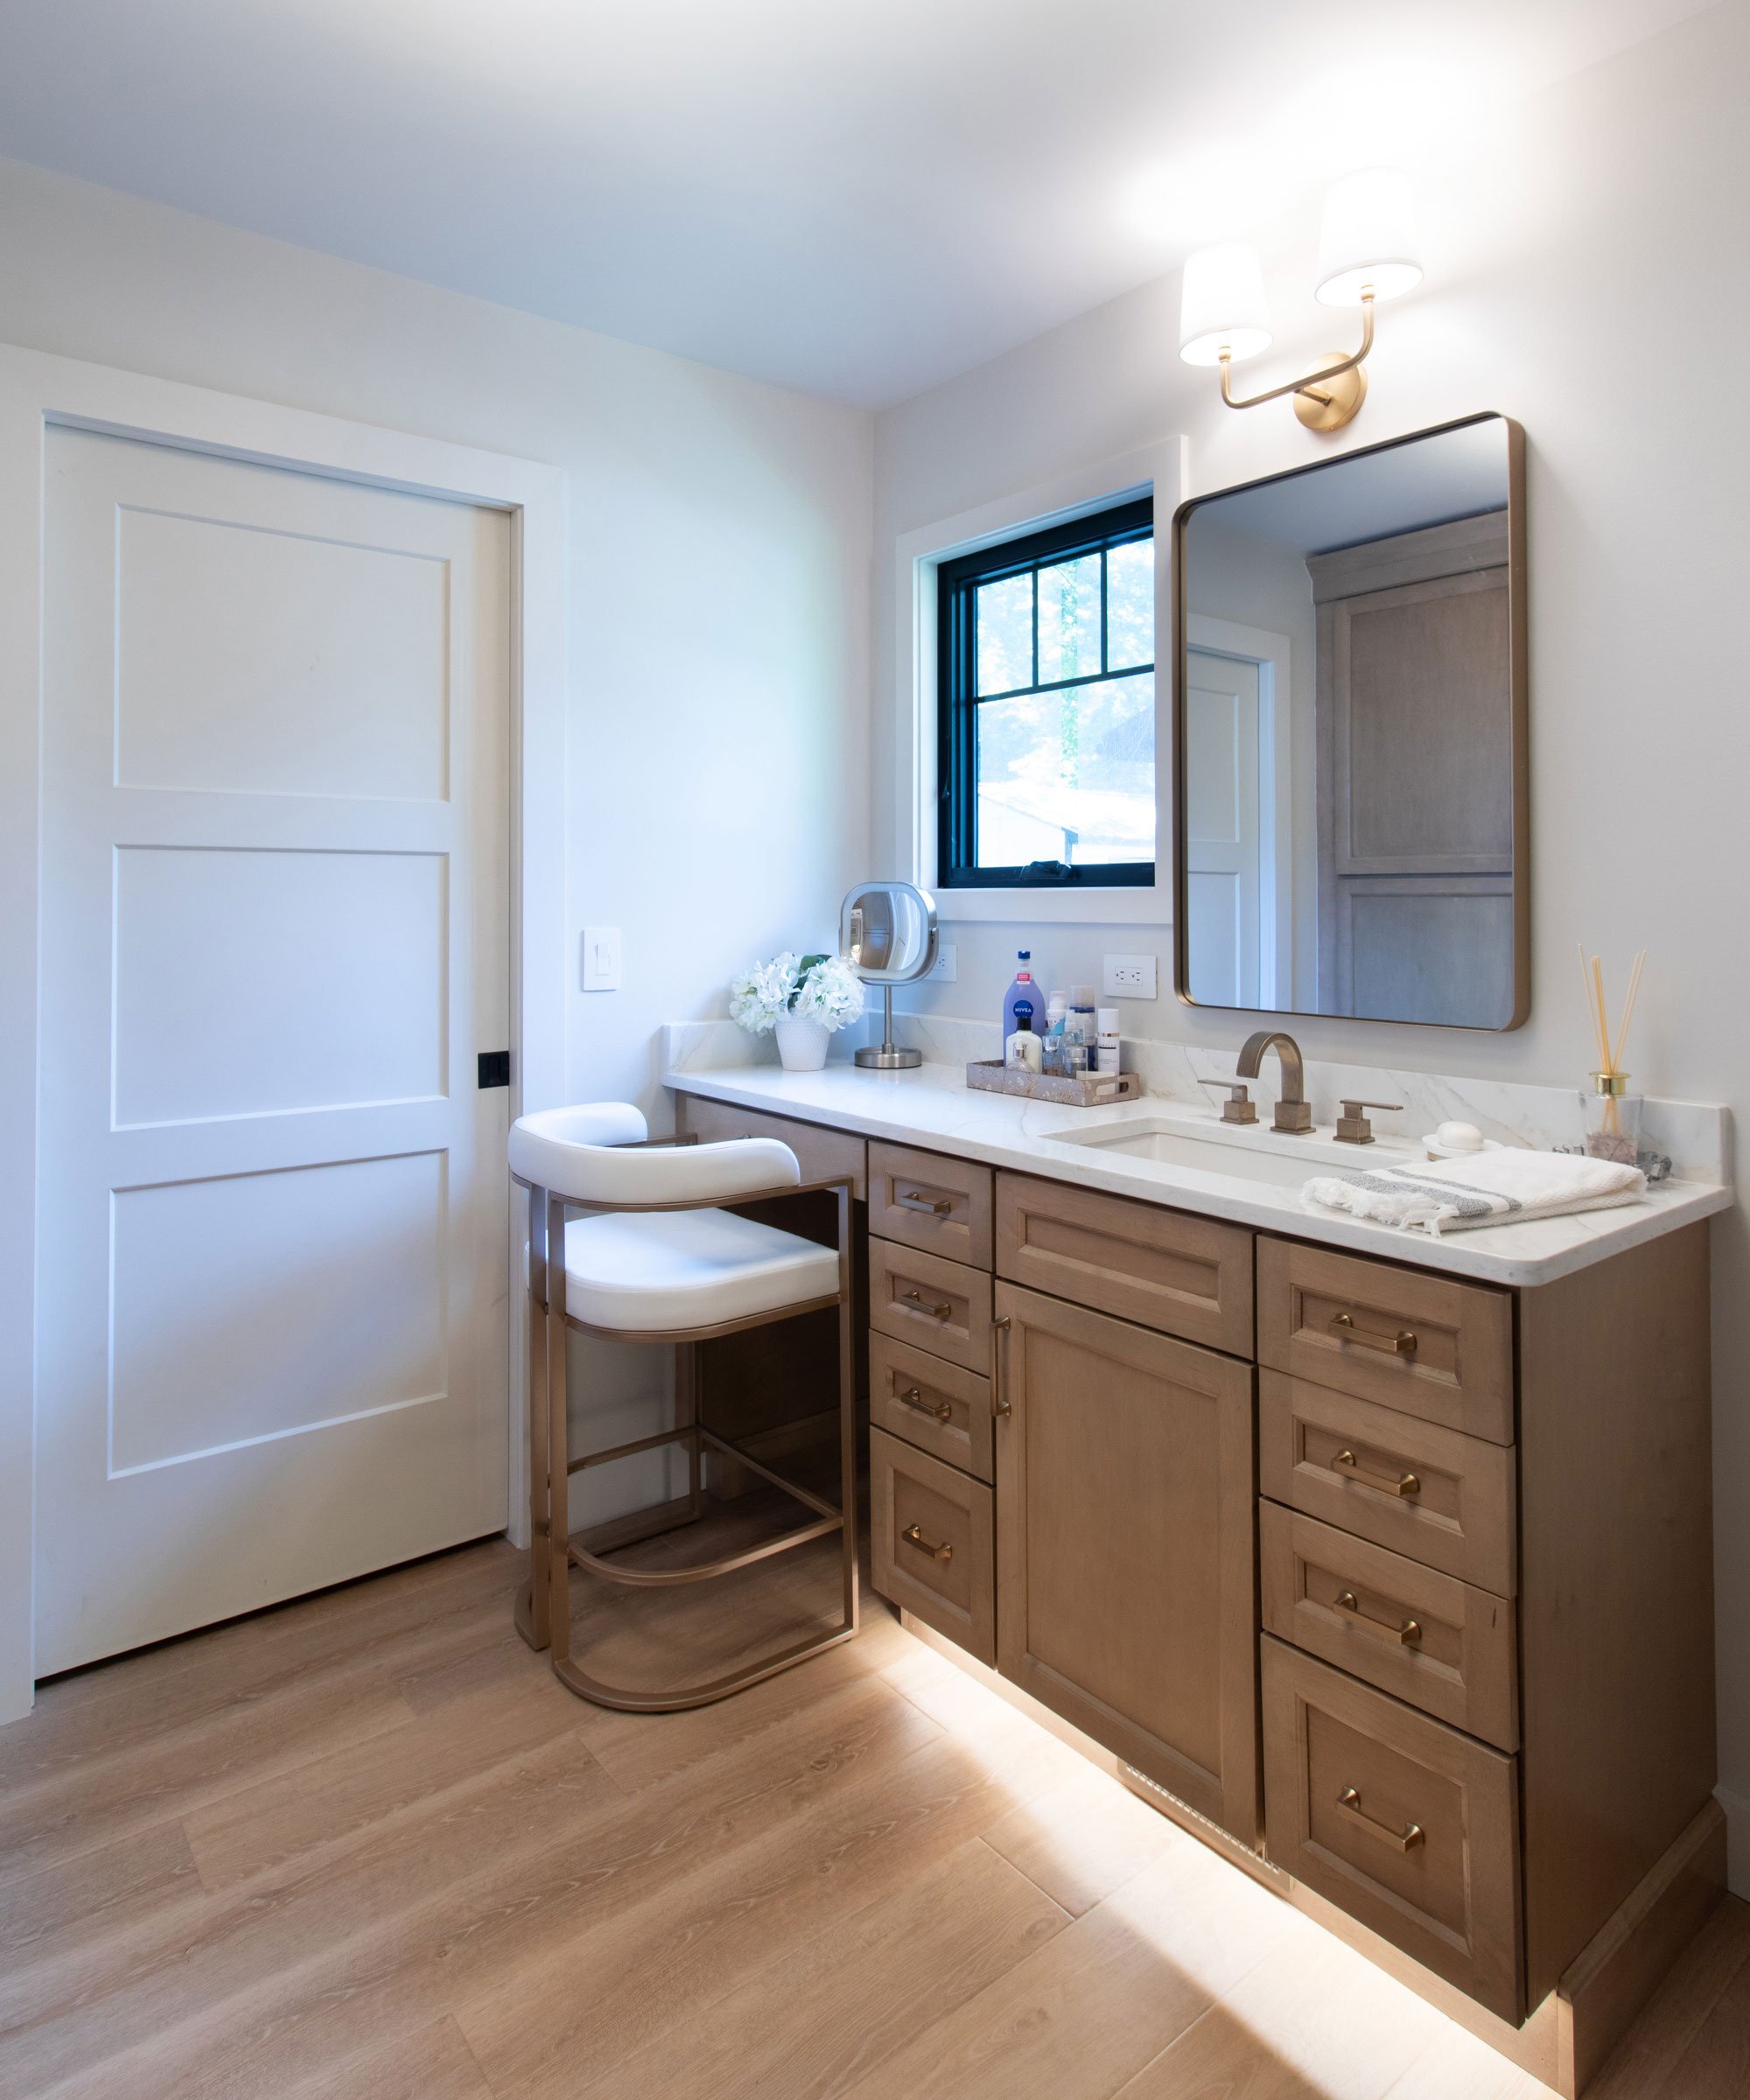
In the master bath, we carried the same light cabinetry through to a his-and-hers vanity setup with a dedicated makeup station, keeping that light, cohesive feel consistent throughout the home.
Seeing this project move from rendering to reality was especially rewarding. It's one thing to picture the range wall or the bar's dark, tiled niche on a screen, but watching that light play across the real maple and quartz, in a home that looks out over the lake, is the whole reason I love this work.
Ready to Bring Your Vision to Life?
If you're dreaming of a refresh for your own lakefront retreat, family cottage, or any space that needs to feel lighter, more open, and more like you, we'd love to help you get there. Schedule your free design consultation and let's start the conversation.
The Details Behind the Design
- Merillat Autograph cabinetry in the Bassett door style used throughout the home. Kitchen, pantry, and bath spaces feature maple finished in a Wicker stain. Bar area features Onyx painted cabinetry.
- Pearl White quartz countertops featured in the kitchen and pantry; Calacutta Premata quartz featured in the master bath and powder room.