---
title: "Trading a Peninsula for Possibility: An Eclectic Kitchen Remodel in Rochester Hills"
description: Step inside this Rochester Hills kitchen remodel featuring Evergreen cabinetry, a custom wood hood, and dramatic stone backsplash.
image: https://blog.ksikitchens.com/hubfs/Blog/2026/04-Augusta-4.jpg
---
- [Professional Trades](https://ksikitchens.com/why-ksi-professional-trades/)
- [Careers](https://ksikitchens.com/careers/)
- [Contact](https://ksikitchens.com/ksi-contact/)
[](https://ksikitchens.com)
[](https://ksikitchens.com)
- [Why KSI](https://ksikitchens.com/why-ksi/#)
- [Why KSI Overview](https://ksikitchens.com/why-ksi/)
- [About](https://ksikitchens.com/why-ksi/why-ksi-about/)
- [Accolades](https://ksikitchens.com/why-ksi/why-ksi-accolades/)
- [Professional Trades](https://ksikitchens.com/why-ksi-professional-trades/)
- [Careers](https://ksikitchens.com/careers/)
- [Design](https://ksikitchens.com/why-ksi/#)
- [Design Overview](https://ksikitchens.com/ksi-design/)
- [Our Design Process](https://ksikitchens.com/ksi-design/ksi-our-design-process/)
- [Our Design Team](https://ksikitchens.com/why-ksi/ksi-design-team/)
- [Product Collection](https://ksikitchens.com/why-ksi/why-ksi-product-lines/)
- [My Inspiration Collection](https://ksikitchens.com/my-inspiration-collection/)
- [FAQs About Getting Started](https://ksikitchens.com/ksi-design/ksi-design-faqs/)
- [Inspiration](https://ksikitchens.com/ksi-dream/)
- [Blog](https://blog.ksikitchens.com)
- [Locations](https://ksikitchens.com/why-ksi/#)
- [Locations](https://ksikitchens.com/ksi-locations/)
- [Ann Arbor, MI](https://ksikitchens.com/locations/ksi-kitchen-bath-ann-arbor-design-center/)
- [Birmingham, MI](https://ksikitchens.com/locations/ksi-kitchen-bath-birmingham-design-center/)
- [Brighton, MI](https://ksikitchens.com/locations/ksi-kitchen-bath-brighton-design-center/)
- [Byron Center, MI](https://ksikitchens.com/locations/ksi-kitchen-bath-byron-center-design-center/)
- [Grand Rapids, MI](https://ksikitchens.com/locations/ksi-kitchen-bath-grand-rapids-design-center/)
- [Lima, OH](https://ksikitchens.com/locations/ksi-kitchen-bath-lima-design-center/)
- [Macomb, MI](https://ksikitchens.com/locations/ksi-kitchen-bath-macomb-design-center/)
- [Northville, MI](https://ksikitchens.com/locations/ksi-kitchen-bath-northville-design-center/)
- [Rochester Hills, MI](https://ksikitchens.com/locations/locations-kitchen-bath-rochester-hills-design-center/)
- [Toledo, OH](https://ksikitchens.com/locations/ksi-kitchen-bath-toledo-design-center/)
- [Schedule Free Consultation](https://ksikitchens.com/ksi-make-an-appointment/)
- [Why KSI](https://ksikitchens.com/why-ksi/#)
- [Why KSI Overview](https://ksikitchens.com/why-ksi/)
- [About](https://ksikitchens.com/why-ksi/why-ksi-about/)
- [Accolades](https://ksikitchens.com/why-ksi/why-ksi-accolades/)
- [Professional Trades](https://ksikitchens.com/why-ksi-professional-trades/)
- [Careers](https://ksikitchens.com/careers/)
- [Design](https://ksikitchens.com/why-ksi/#)
- [Design Overview](https://ksikitchens.com/ksi-design/)
- [Our Design Process](https://ksikitchens.com/ksi-design/ksi-our-design-process/)
- [Our Design Team](https://ksikitchens.com/why-ksi/ksi-design-team/)
- [Product Collection](https://ksikitchens.com/why-ksi/why-ksi-product-lines/)
- [FAQs About Getting Started](https://ksikitchens.com/ksi-design/ksi-design-faqs/)
- [My Inspiration Collection](https://ksikitchens.com/my-inspiration-collection/)
- [Inspiration](https://ksikitchens.com/ksi-inspiration/)
- [Blog](https://blog.ksikitchens.com)
- [Professional Trades](https://ksikitchens.com/why-ksi-professional-trades/)
- [Careers](https://ksikitchens.com/careers/)
- [Showrooms](https://ksikitchens.com/why-ksi/#)
- [Showrooms](https://ksikitchens.com/ksi-locations/)
- [Ann Arbor, MI](https://ksikitchens.com/locations/ksi-kitchen-bath-ann-arbor-design-center/)
- [Birmingham, MI](https://ksikitchens.com/locations/ksi-kitchen-bath-birmingham-design-center/)
- [Brighton, MI](https://ksikitchens.com/locations/ksi-kitchen-bath-brighton-design-center/)
- [Byron Center, MI](https://ksikitchens.com/locations/ksi-kitchen-bath-byron-center-design-center/)
- [Grand Rapids, MI](https://ksikitchens.com/locations/ksi-kitchen-bath-grand-rapids-design-center/)
- [Lima, OH](https://ksikitchens.com/locations/ksi-kitchen-bath-lima-design-center/)
- [Northville, MI](https://ksikitchens.com/locations/ksi-kitchen-bath-northville-design-center/)
- [Macomb, MI](https://ksikitchens.com/locations/ksi-kitchen-bath-macomb-design-center/)
- [Rochester Hills, MI](https://ksikitchens.com/locations/locations-kitchen-bath-rochester-hills-design-center/)
- [Toledo, OH](https://ksikitchens.com/locations/ksi-kitchen-bath-toledo-design-center/)
- [Schedule Free Consultation](https://ksikitchens.com/ksi-make-an-appointment/)
# Trading a Peninsula for Possibility: An Eclectic Kitchen Remodel in Rochester Hills
Published by [Brooke Dando](https://blog.ksikitchens.com/author/brooke-dando) on Sep 24, 2026, 11:30:00 AM
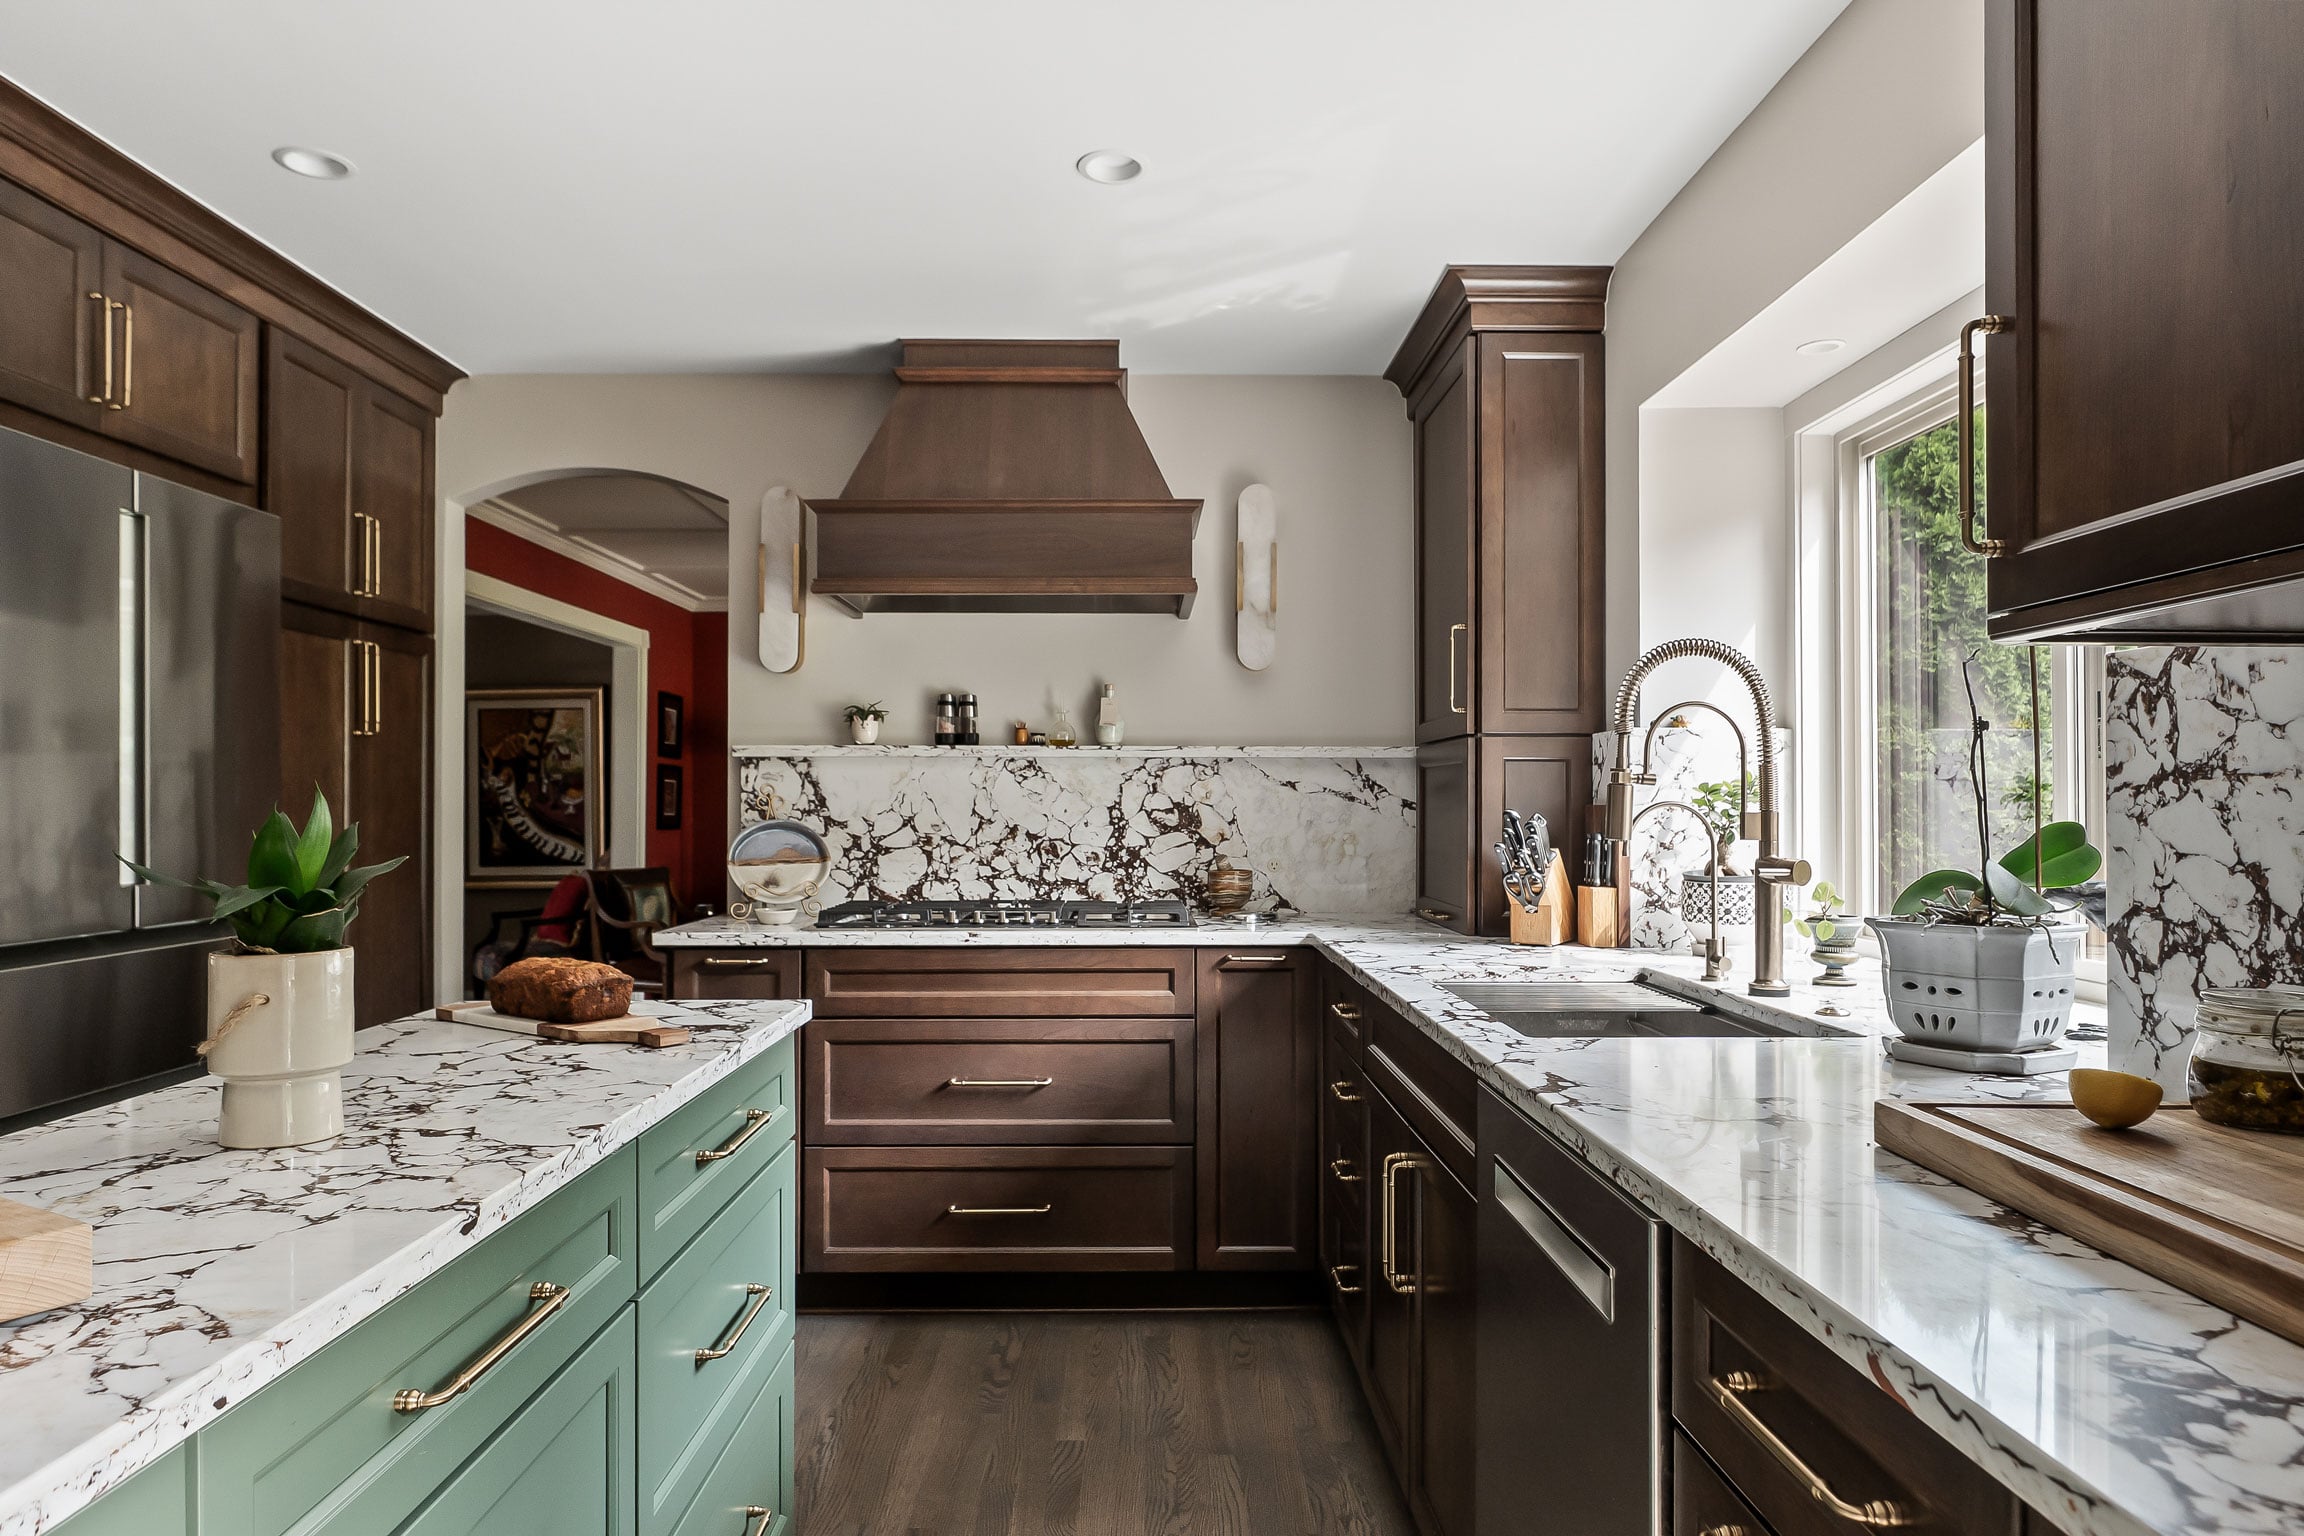
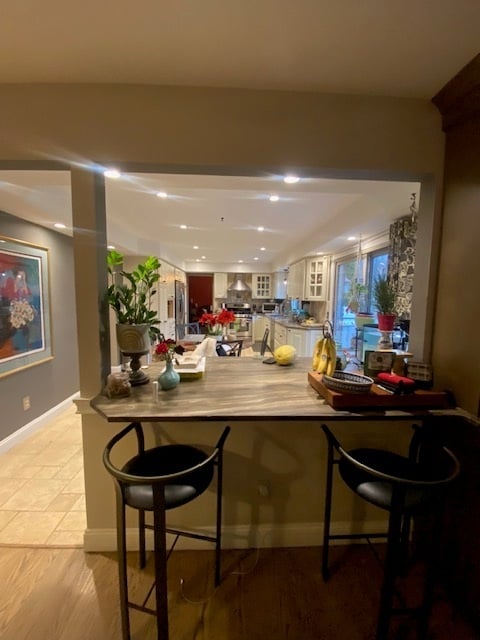
When I first walked into this Rochester Hills home for our in-home assessment, I looked from the kitchen into the living room, then into the dining space, and I just knew. Their kitchen was 25 to 30 years old and it was time for something different, but what struck me most was how disconnected the spaces felt from one another. These homeowners have incredible taste and even more personality, with art pieces, chandeliers, and eclectic touches throughout their home, and I wanted their kitchen to finally speak that same language.
## Watch Brooke tour this amazing kitchen renovation!
- 
- 
## Trading a Peninsula for Better Flow
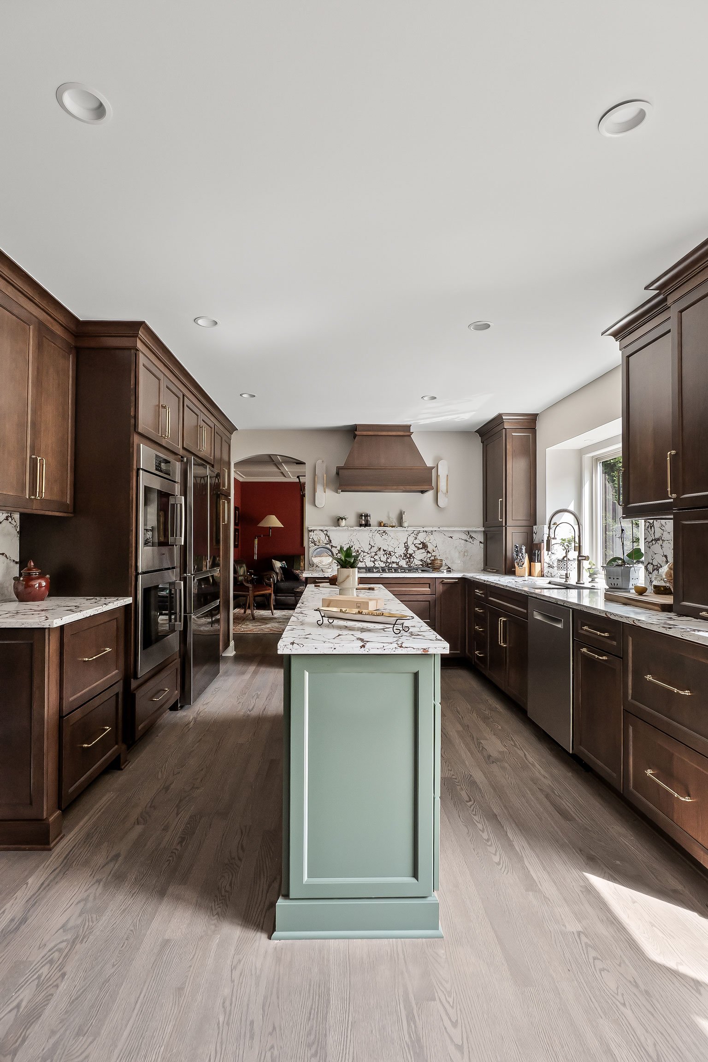
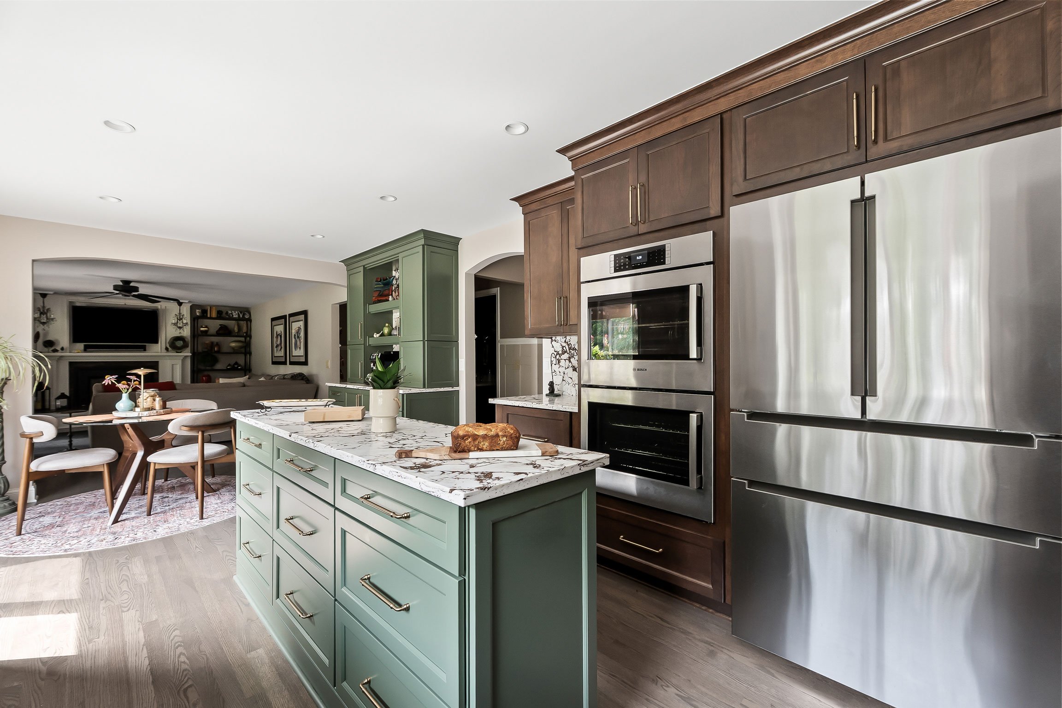
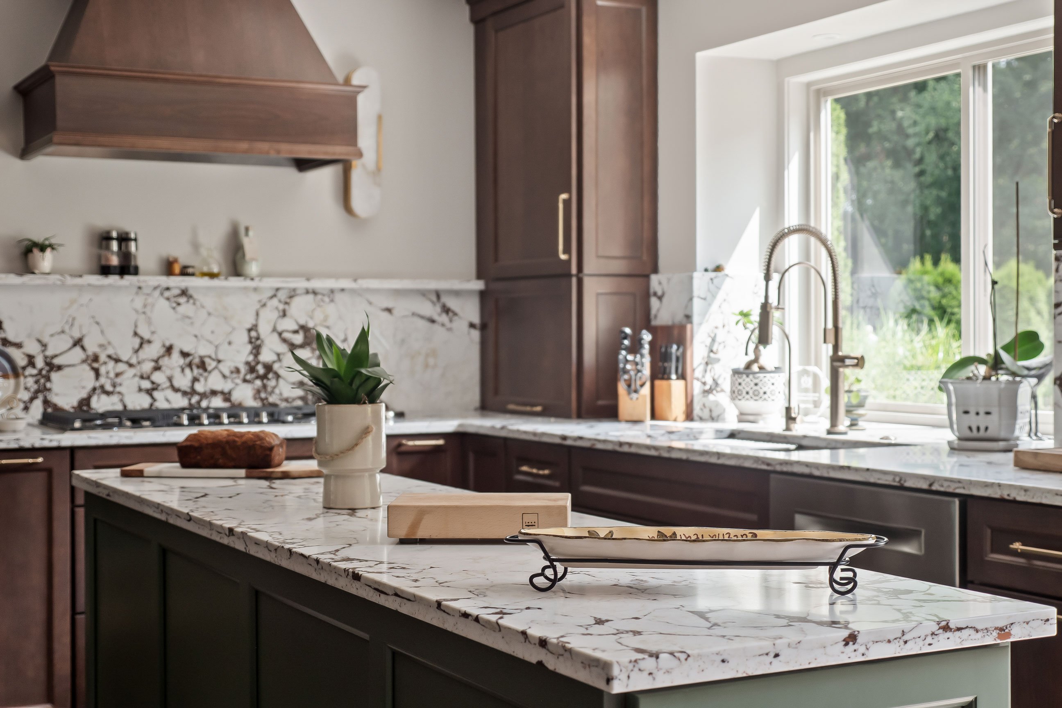
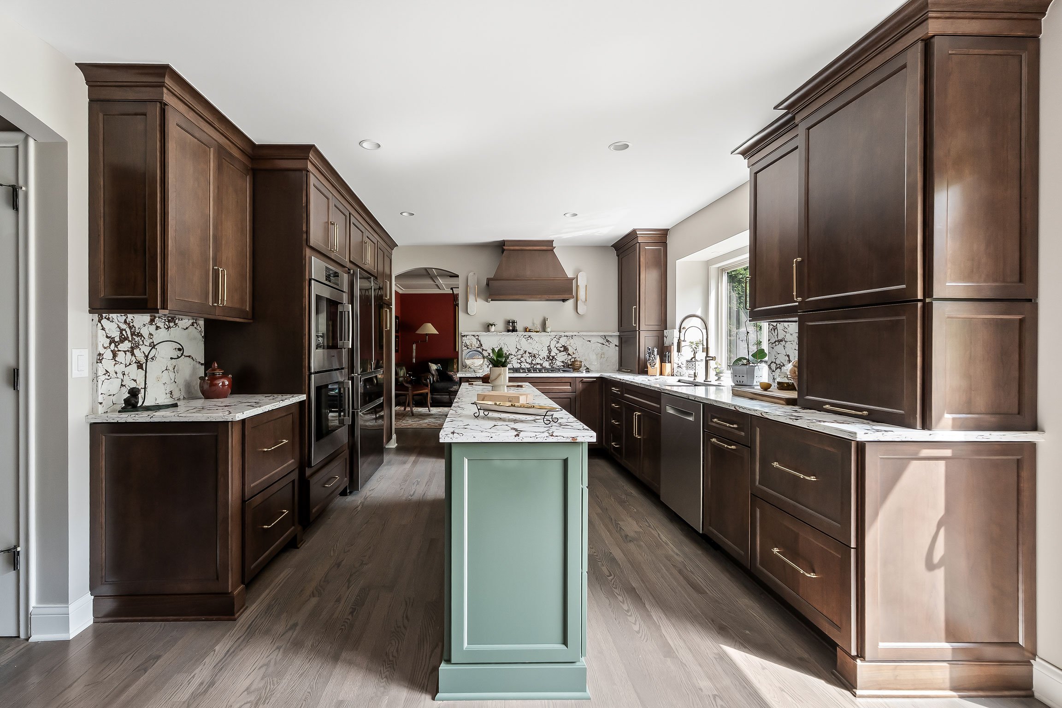
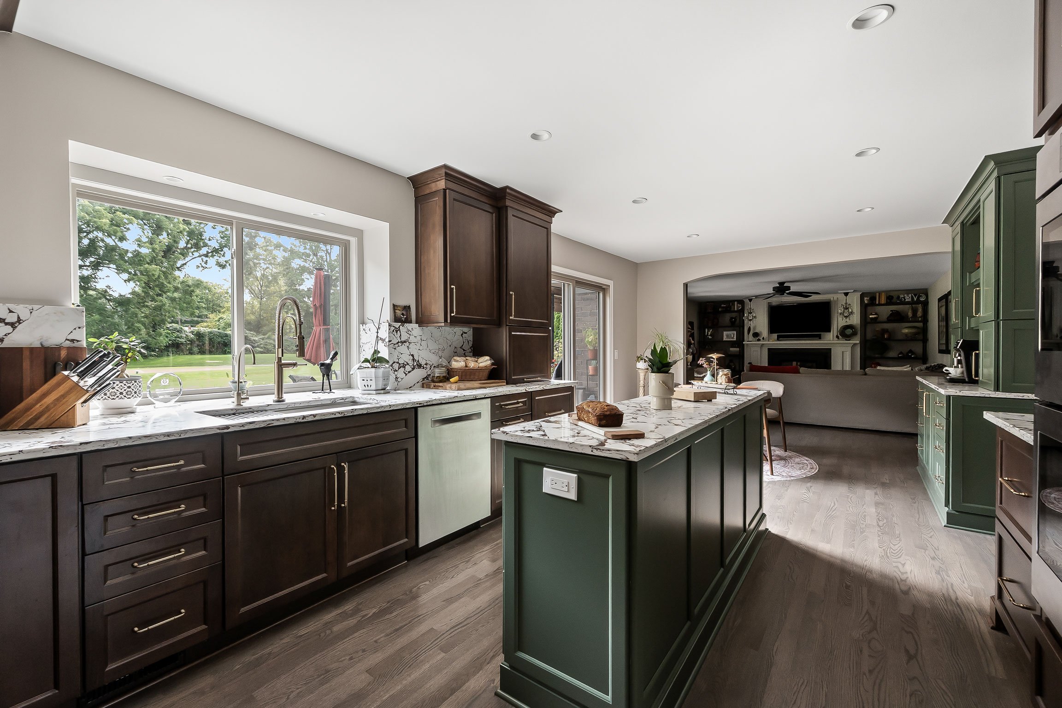
A peninsula used to separate the kitchen from the living room, and it created an awkward breaking point between the two spaces. My first instinct was that it had to go. Of course, that raised a real question: where would they put all the storage and countertop space they'd lose? These clients host often and needed every inch to still work hard for them. The answer was an island, long and beautifully proportioned, that gave them back their storage and prep space while finally letting the kitchen and living room feel like one continuous space.
- 
- 
- 
## A Layered, Eclectic Palette
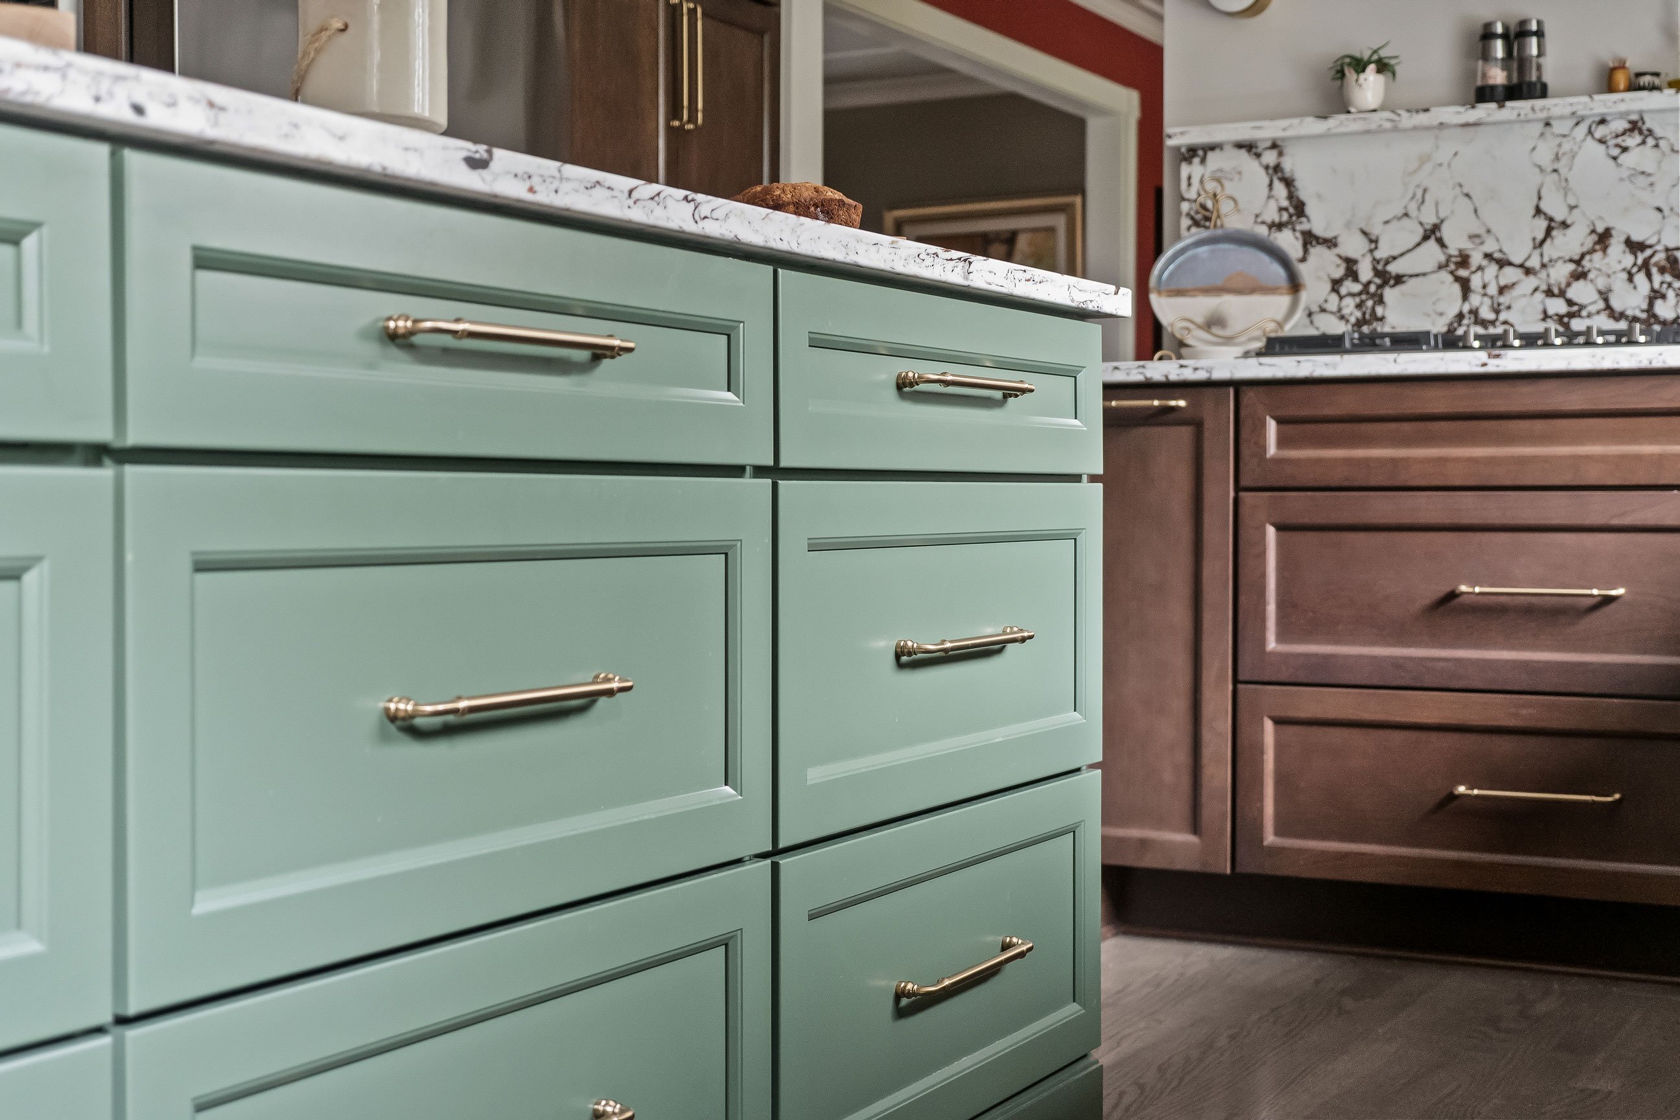
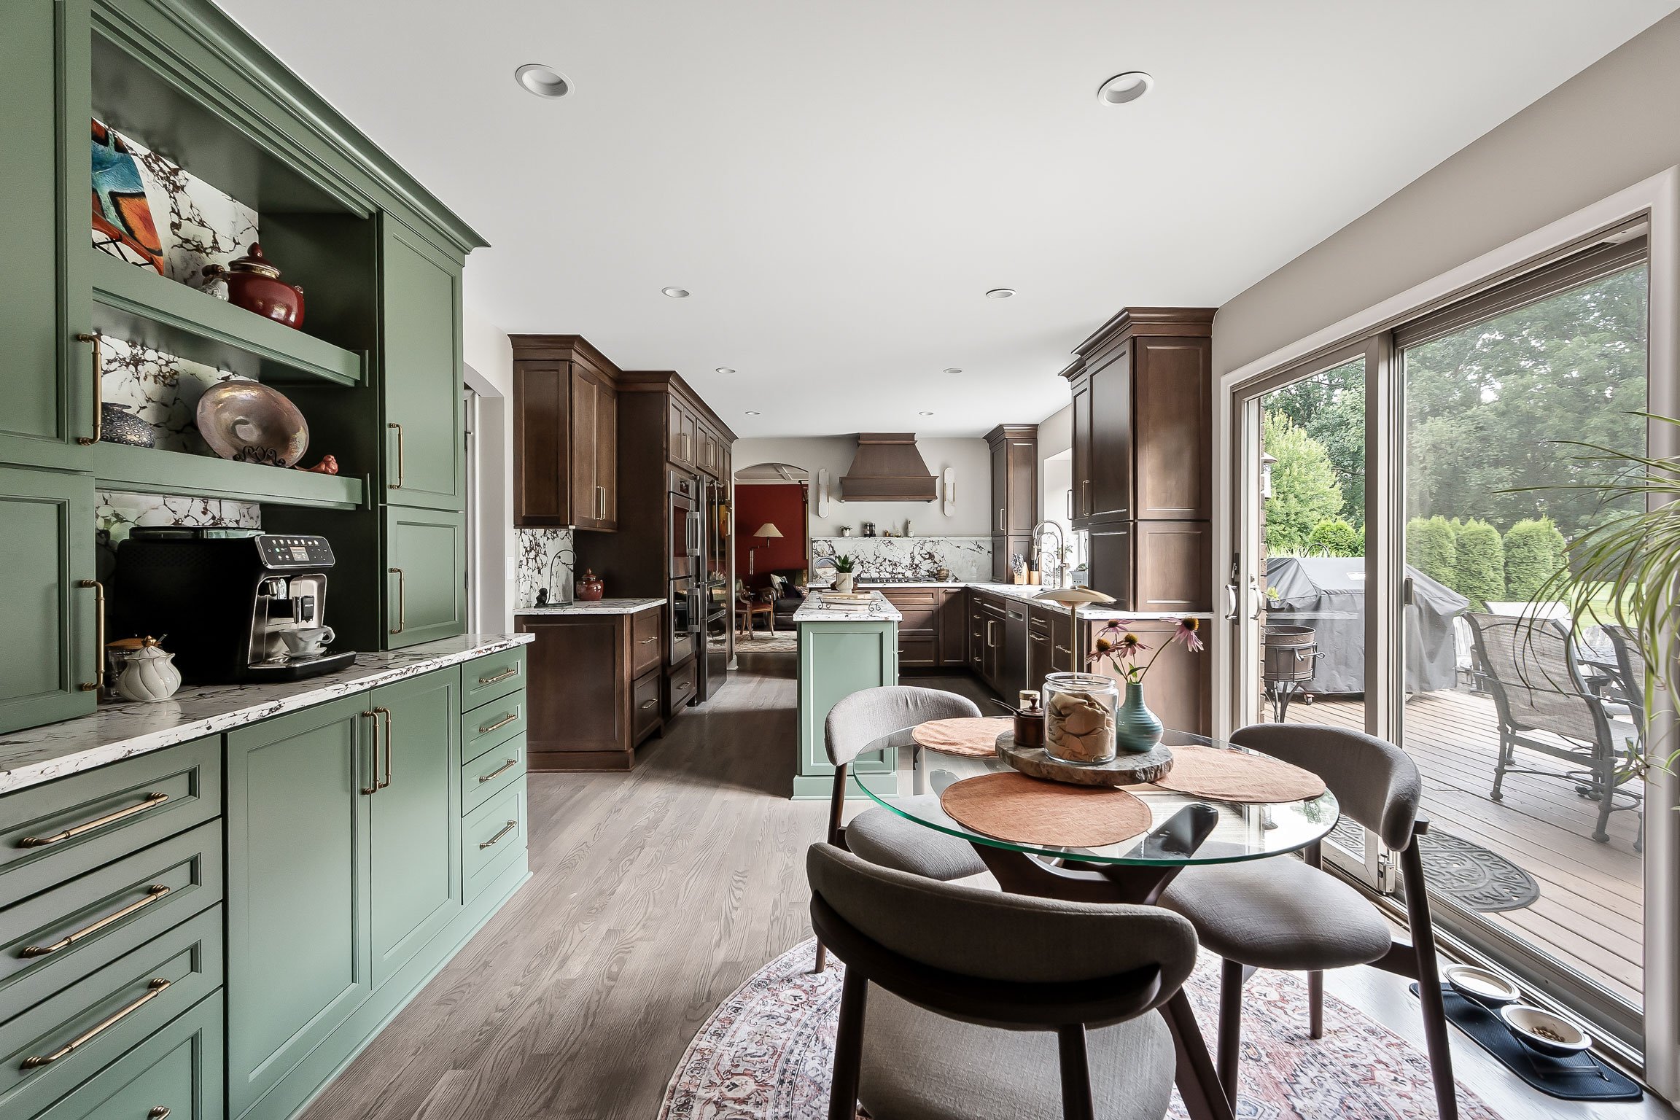
I love it when a new finish comes along right as I'm starting a project, and that was the case here with two colors Merillat Masterpiece had just released: Brown Sugar and Evergreen. These homeowners wanted color in their kitchen, and green happens to be a favorite of theirs already showing up in touches throughout their home, so we built the palette around it. Warm cherry cabinetry in Brown Sugar runs along the perimeter, while a rich Evergreen defines the island and a striking storage hutch, with hardware in a soft Honey Bronze finish tying it all together. I'd call the overall style traditional eclectic: clean lines, but with enough personality in the finishes, metals, and materials to feel collected rather than matched.
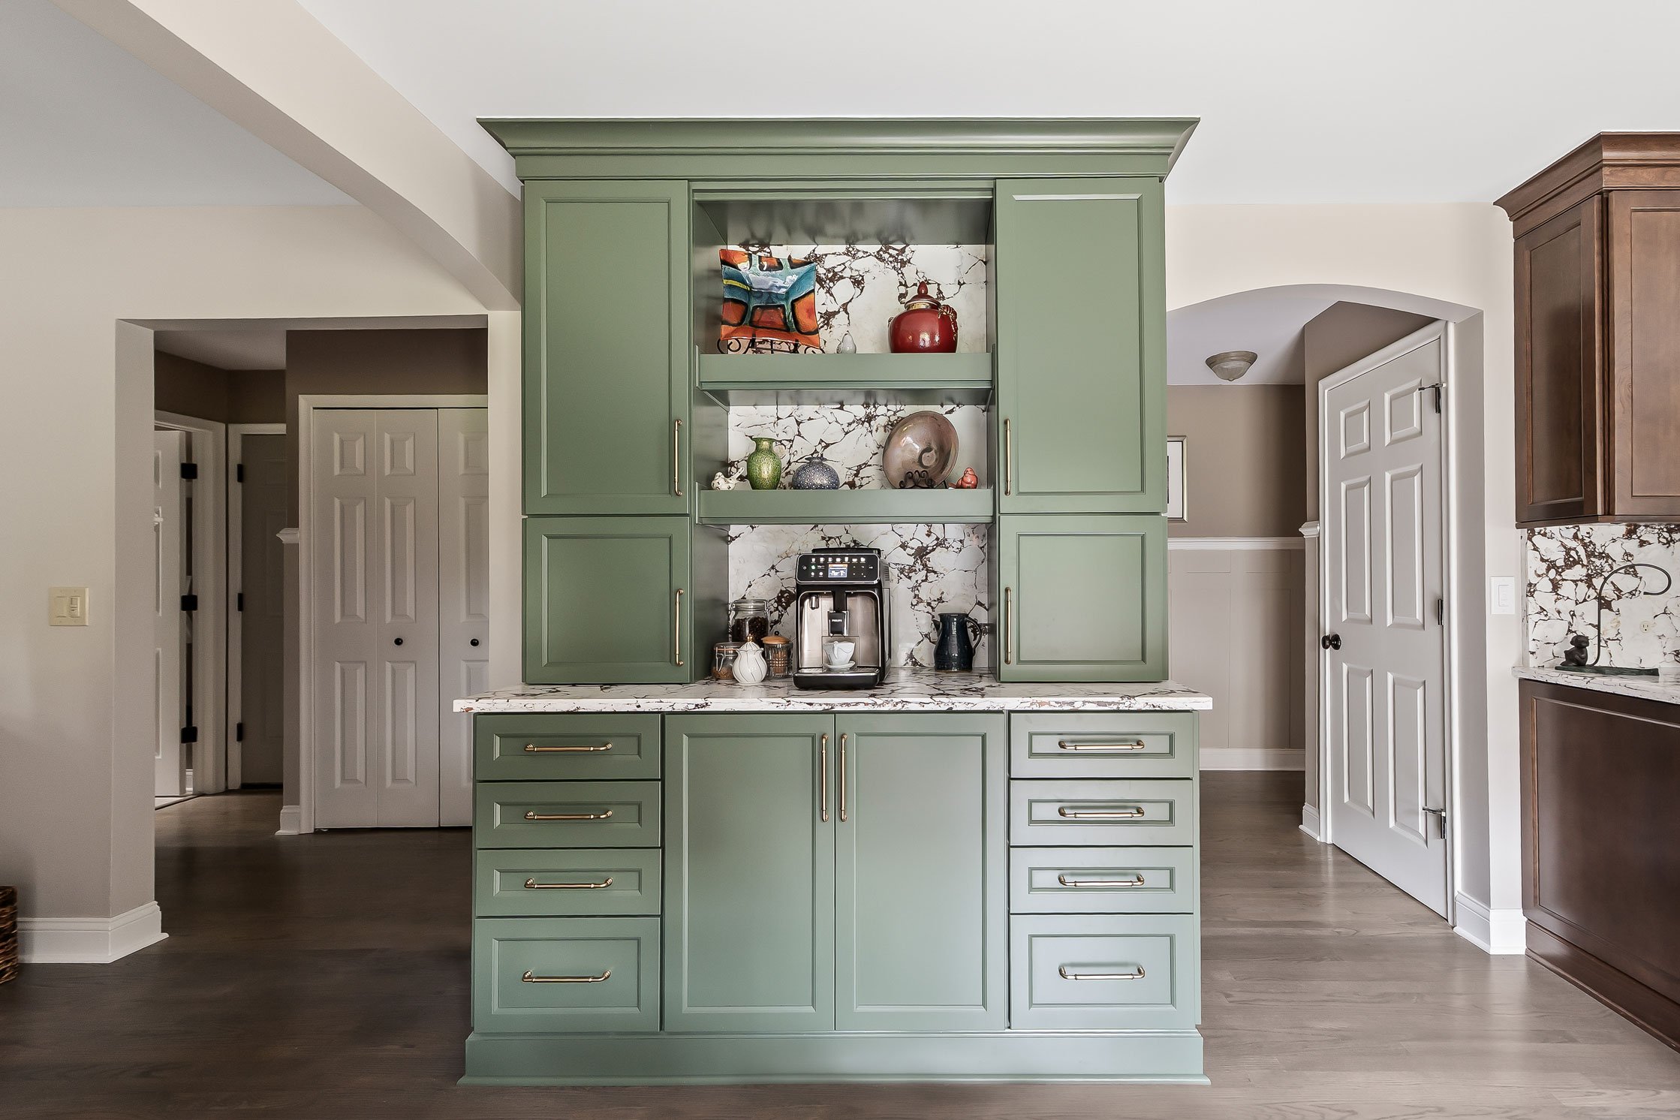
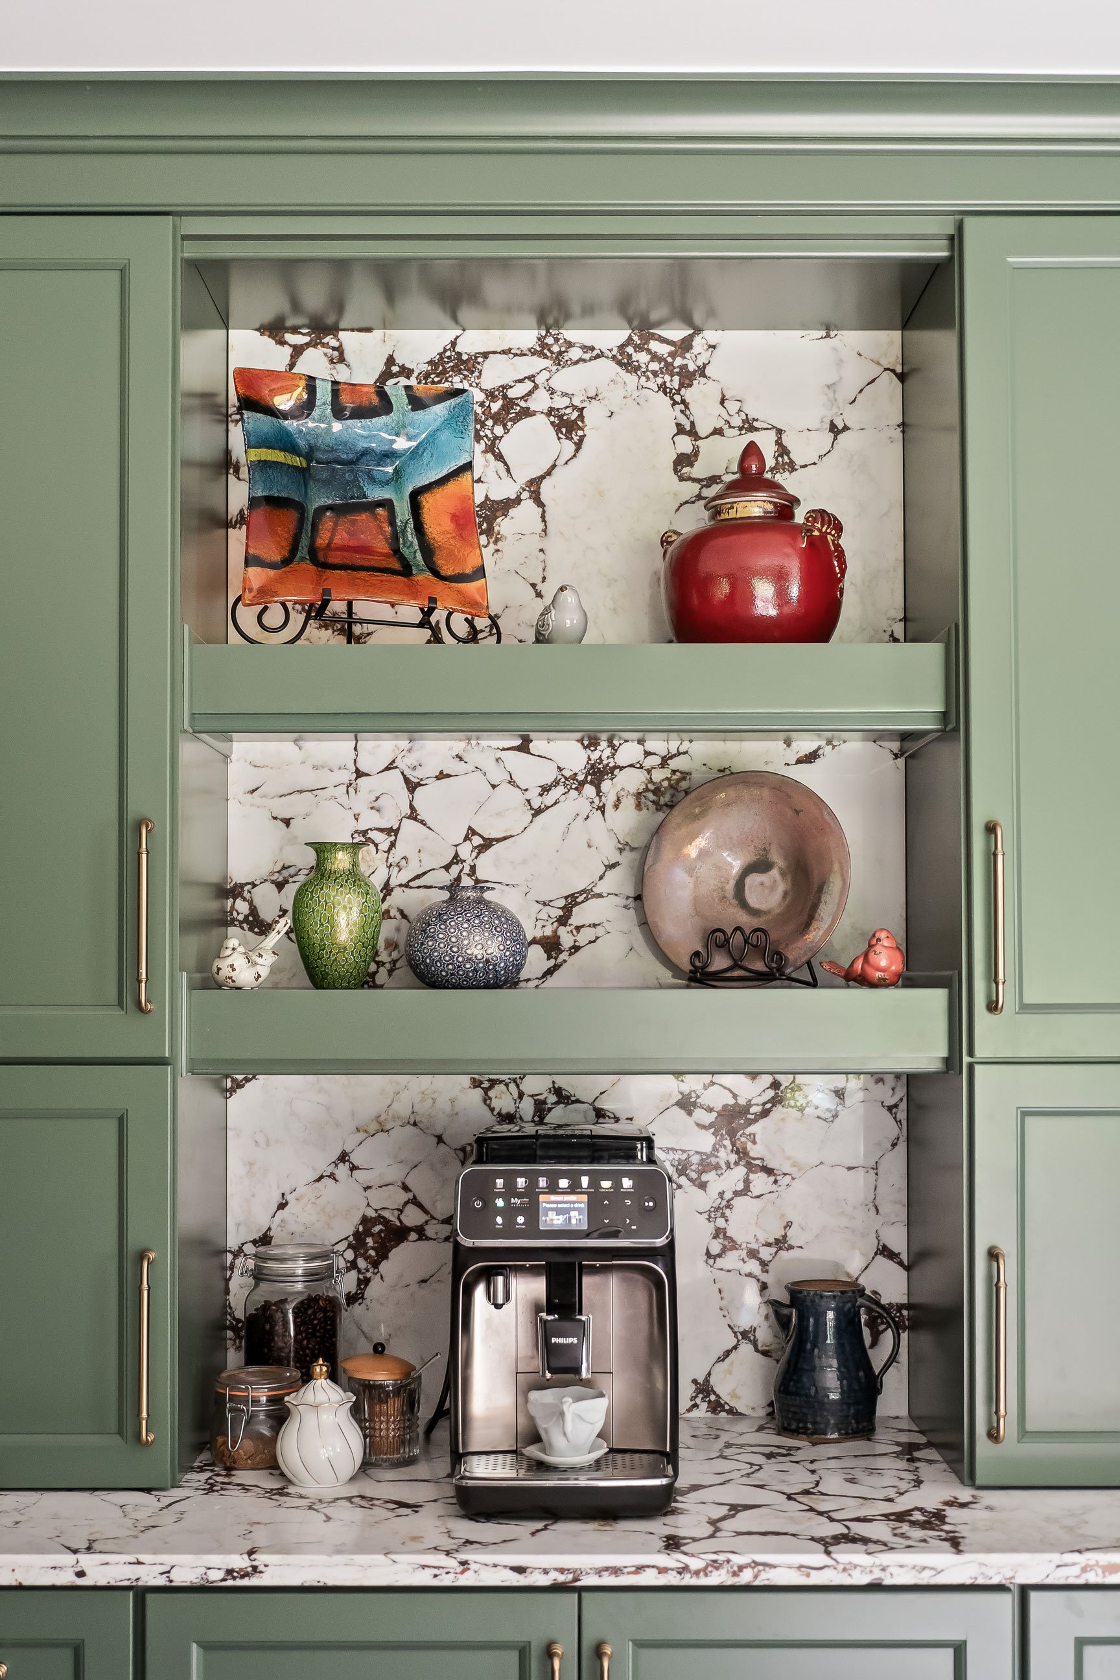
That hutch is one of my favorite moments in the whole space. We're seeing a real shift away from filling every inch of a wall with cabinetry, and instead giving the eye a place to rest. Rather than a wall of matching uppers, we built a display moment with open shelving for the homeowners' own pottery and treasures, anchored by a full-height backsplash behind it.
- 
- 
- 
## A Focal Point at the Range
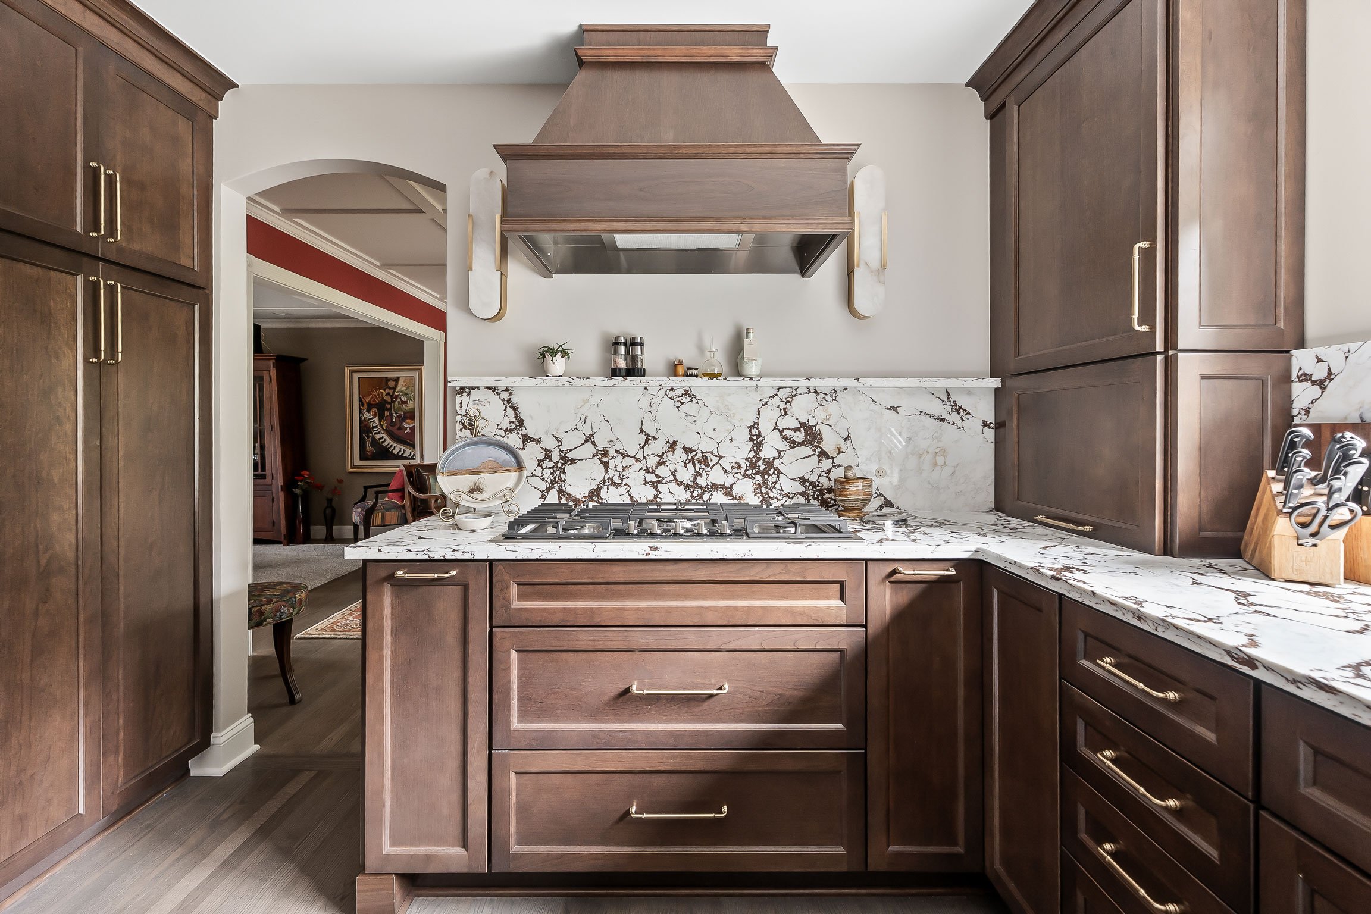
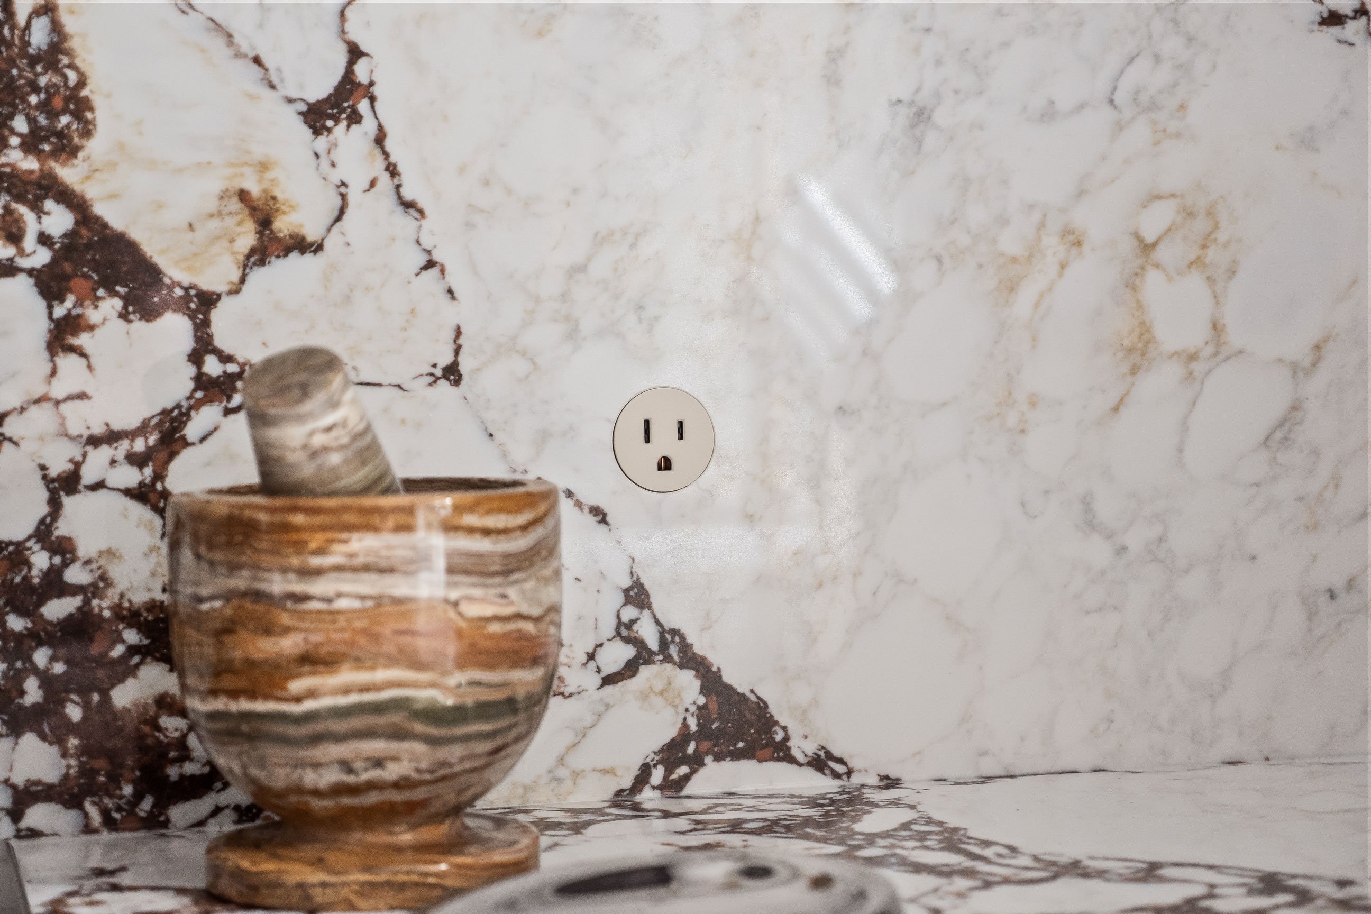
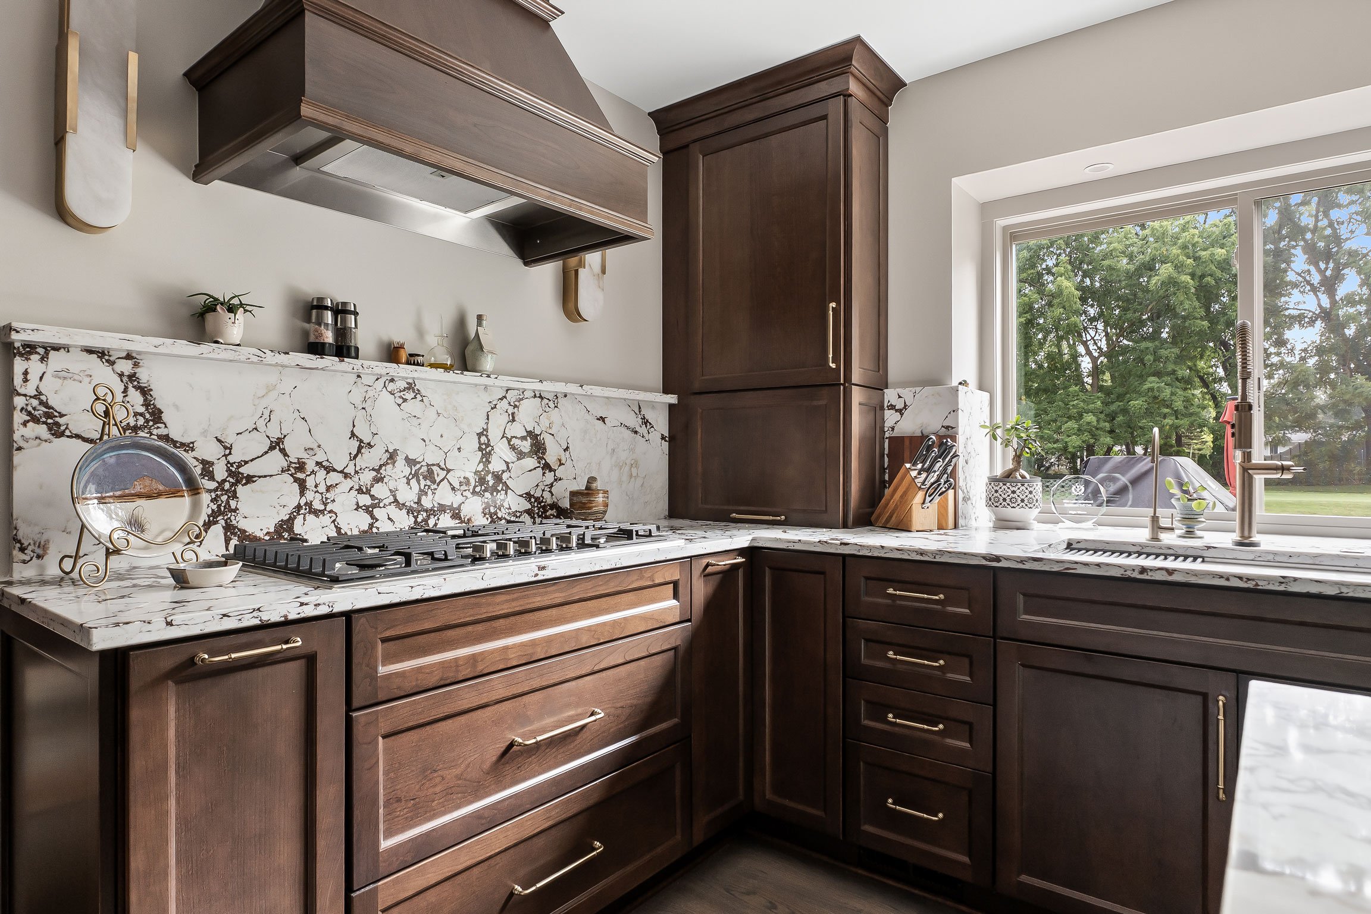
The old cooking wall was filled edge to edge with a stainless hood and flanking cabinets. I wanted this wall to become something you noticed the moment you walked in from the living room, so we built a custom wood hood as the centerpiece and let a dramatic full-height stone backsplash carry the eye up the wall behind it. Because a full-height backsplash still needs code-required outlets, we worked with the builder on a clever solution: color-matched outlets that blend right into the stone's veining. Unless you're looking for them, you'd never know they're there.
- 
- 
- 
## Storage Built for a Home Chef
These homeowners cook everything from scratch, and before the remodel, half their countertop appliances had ended up stored in the garage simply because there wasn't anywhere to put them. Solving that was a priority. We ran cabinetry all the way to the ceiling and all the way down to the counter, which meant we could give up a little open countertop in exchange for far more storage. Now there's a dedicated appliance garage, a coffee station built into that Evergreen hutch with its own full-height backsplash, and a spice cabinet sized for someone who truly cooks every meal from the ground up.
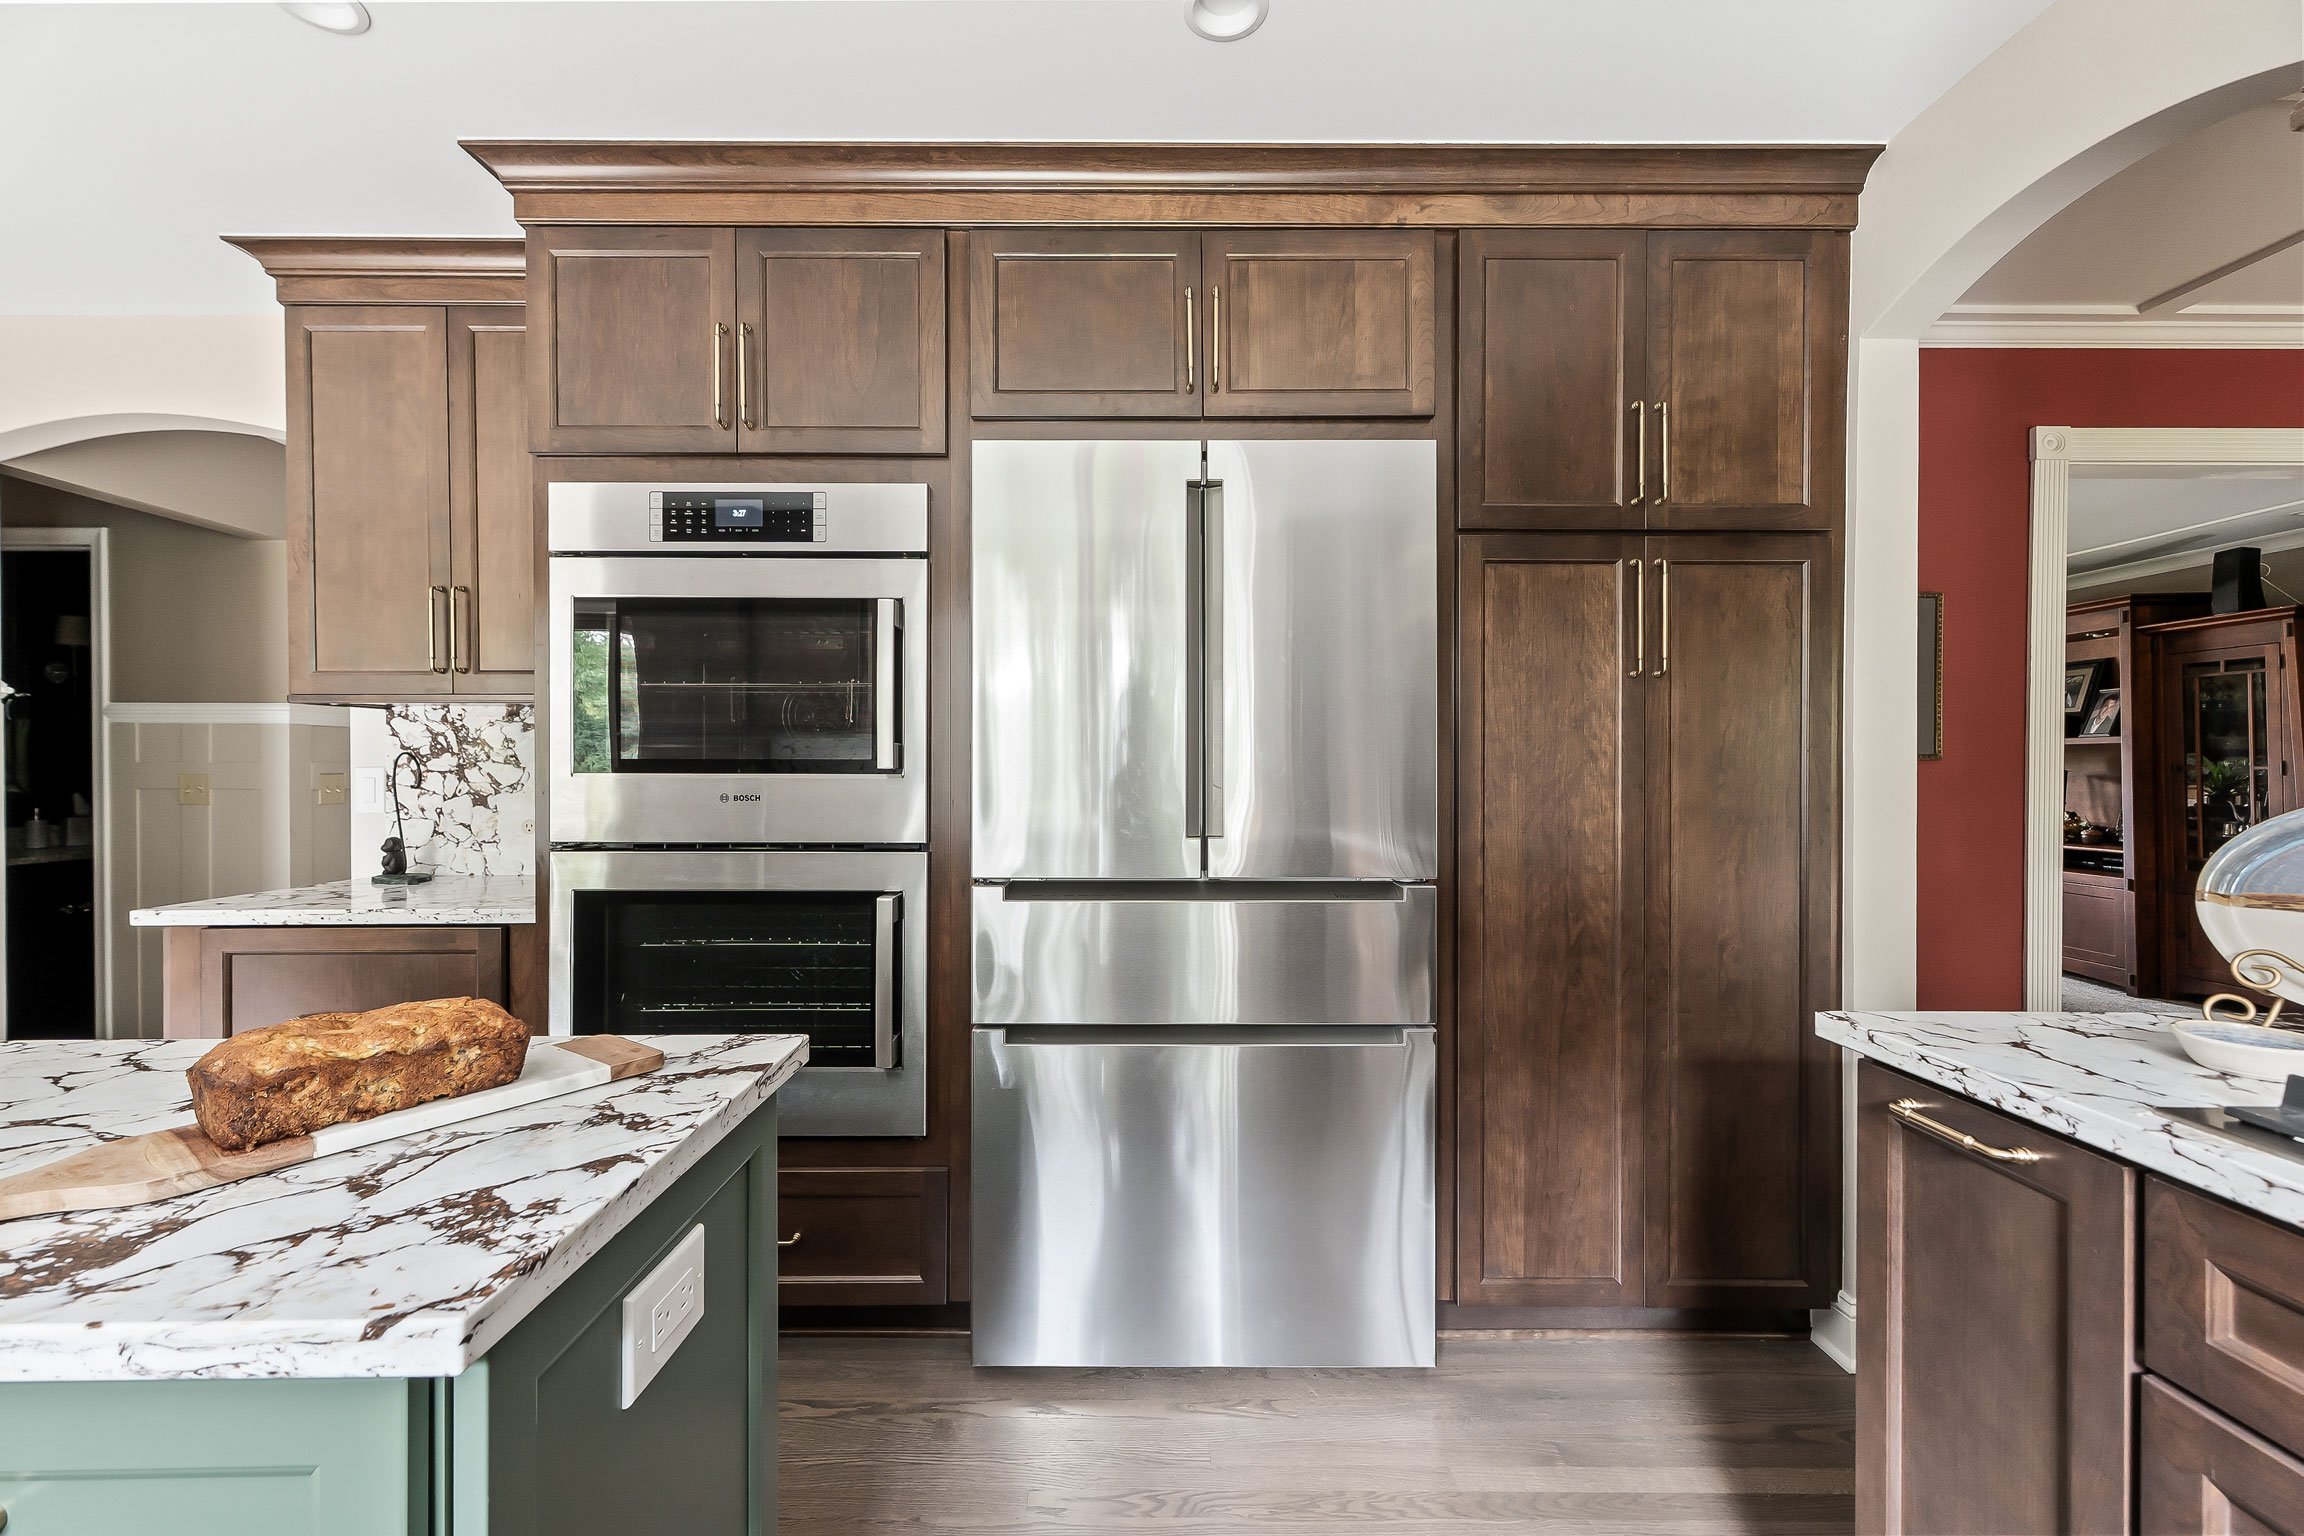
Appliance placement got just as much thought. We flipped the refrigerator and ovens from my original plan to keep the walkway open near the island, chose a double wall oven with a door that swings open rather than drops down so no one has to reach over a hot door with the island right behind them, and selected a panel-ready double-drawer refrigerator for extra cold storage that blends right in.
## Bringing the Golf Course Inside
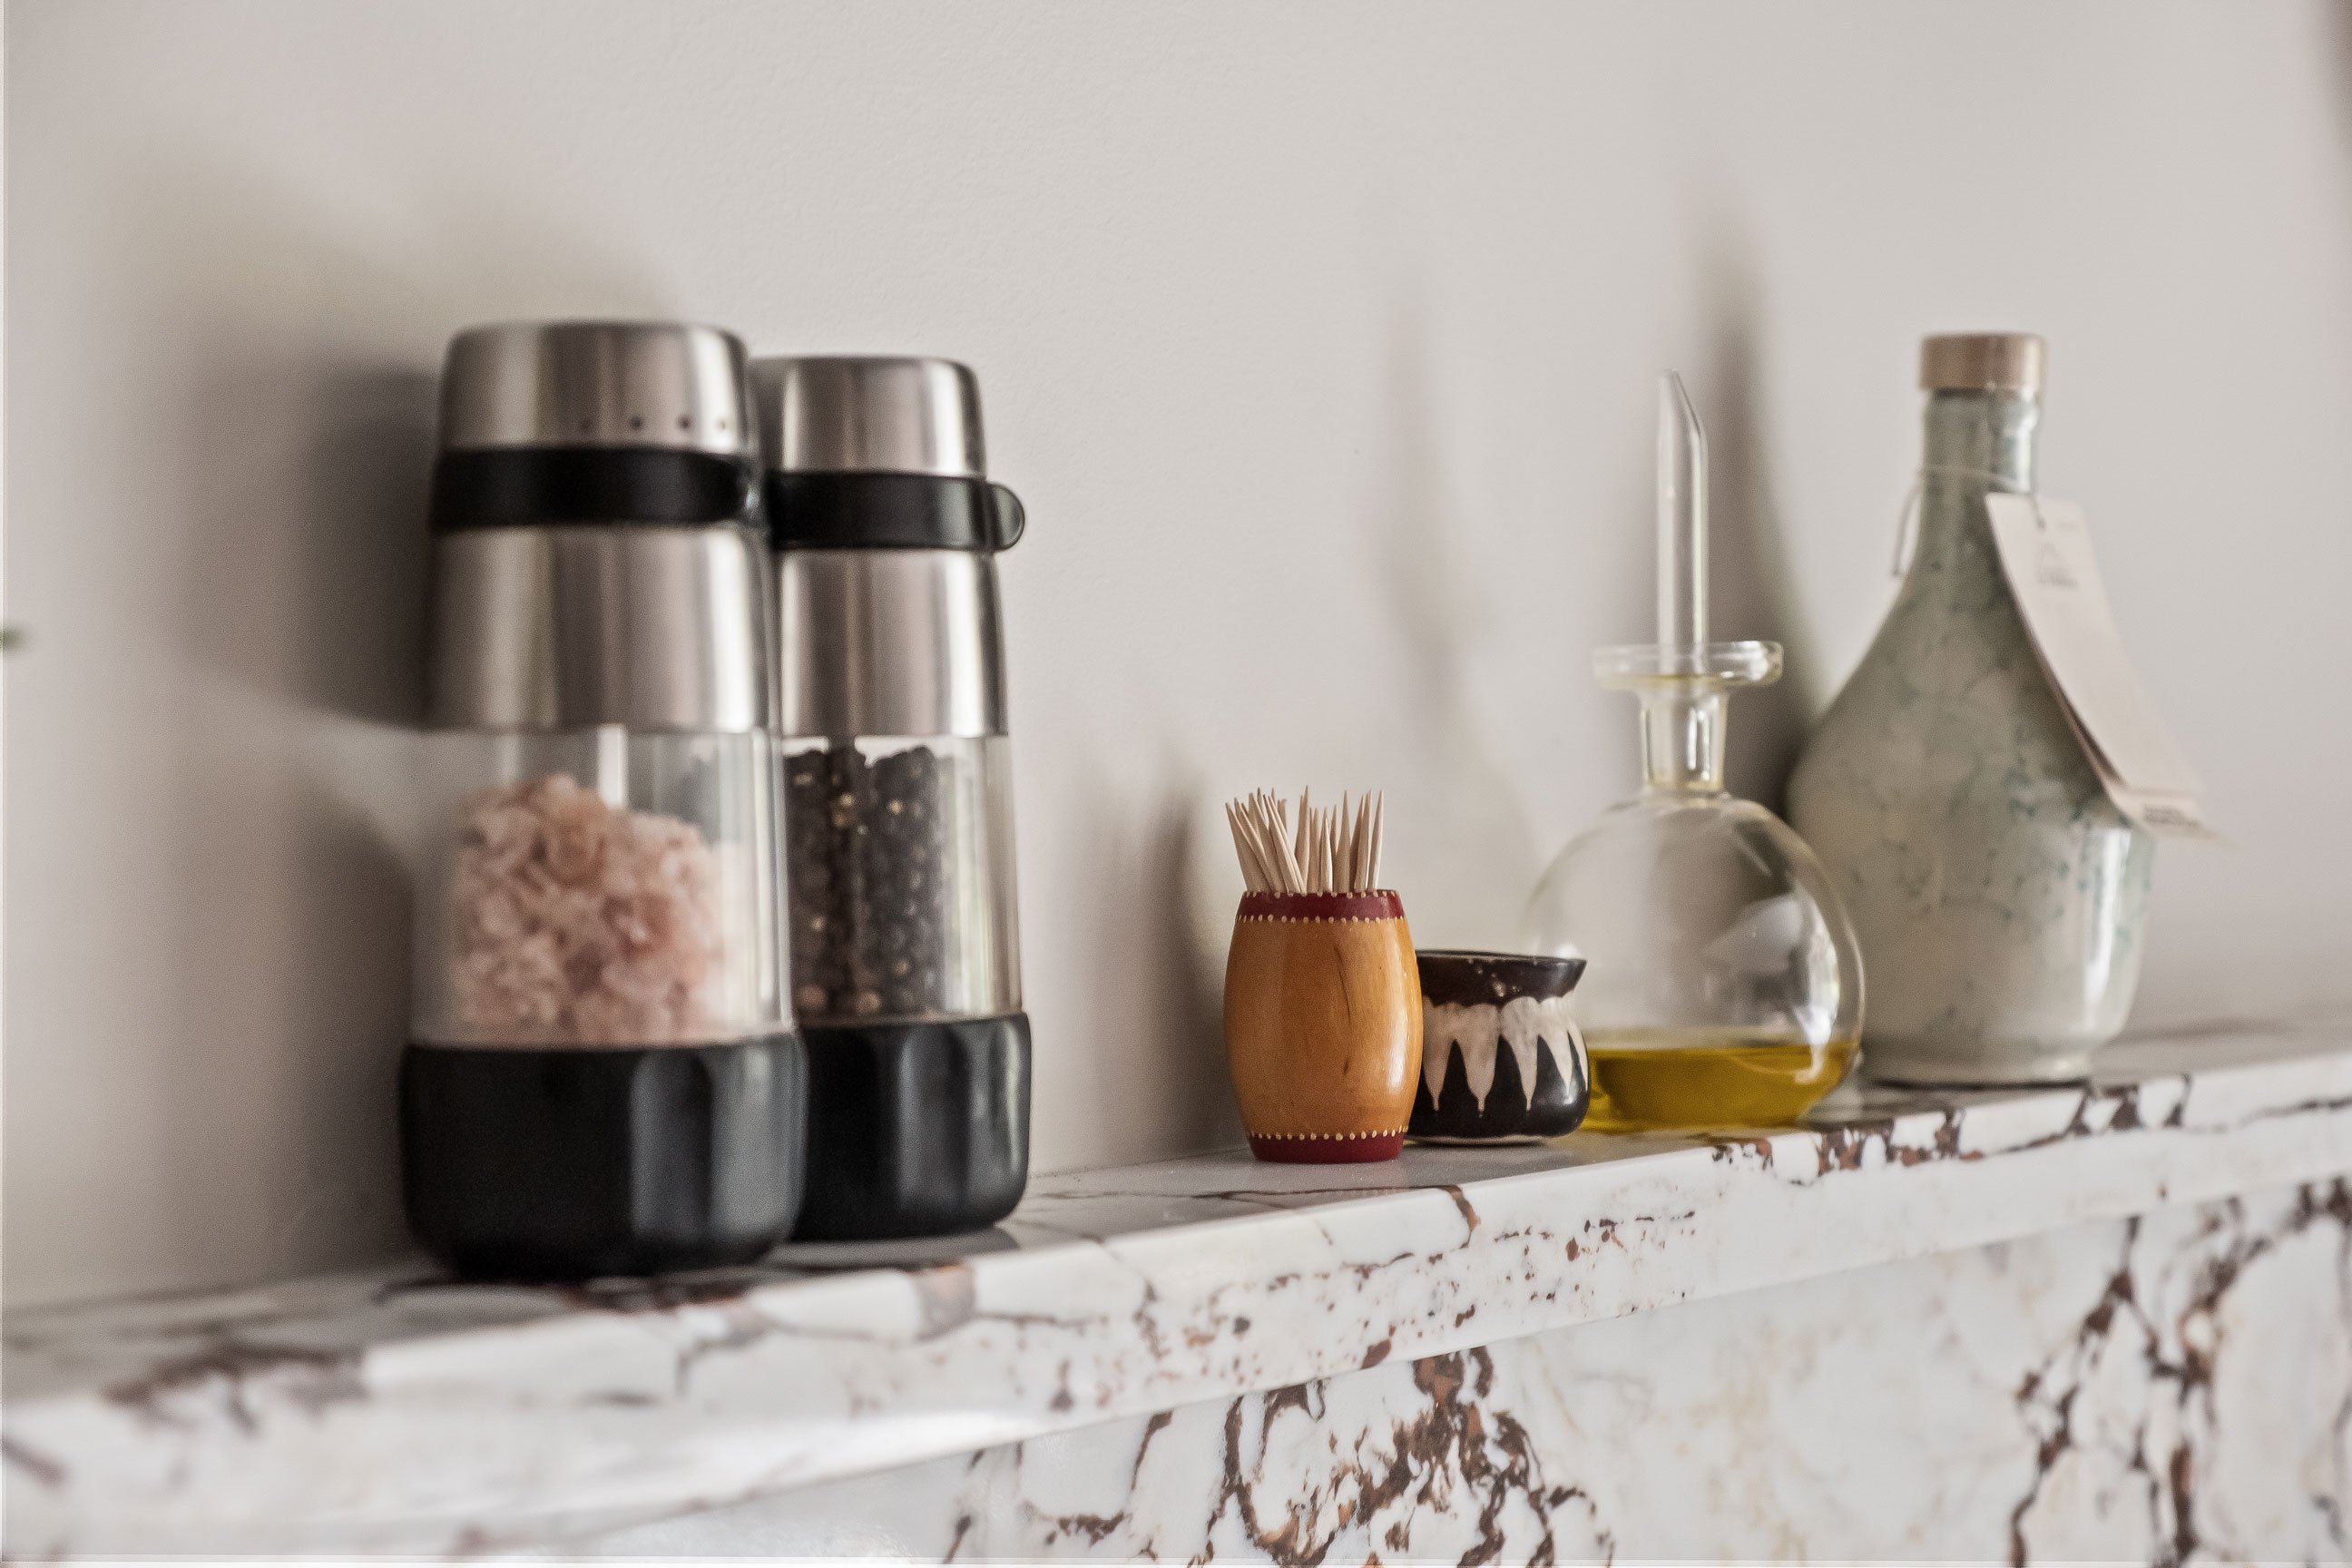
These homeowners live on a golf course, and I wanted the kitchen to echo that view. The Evergreen cabinetry nods to the fairway, the warm wood tones bring in the bark and trees just beyond their windows, and the countertop's soft tans and whites with copper and plum veining feel like sky and stone. It's a biophilic touch that ties the whole design back to the view right outside their window.
Every layer of this kitchen, from the colors to the storage to the smallest hidden details, was chosen with intention. We set out to give this family a space that finally matched their personality and supported the way they actually cook and gather, and I think we nailed it.
#### *Materials Used*
- Cabinetry: Merillat Masterpiece Collection, Barton door style
- Perimeter cabinetry: Cherry wood, Brown Sugar finish
- Island and storage hutch: Evergreen painted finish
- Hardware: Top Knobs, Brixton Collection, Honey Bronze
- Countertops and full-height backsplash: Viola Nouveau
- Appliances: Bosch suite
### **Ready to Bring Your Vision to Life?**
If your kitchen is ready for a refresh that reflects who you are, our design team would love to help. [Schedule your free design consultation today](https://ksikitchens.com/ksi-make-an-appointment/) and let's start creating a space you'll love for years to come.
---

**Brooke Dando**
*Brooke Dando is the Design and Sales Manager of KSI's Macomb Design Center.*
[View Brooke Dando’s bio](https://ksikitchens.com/designer/brooke-a-dando/)
---
Tags: [kitchen remodel](https://blog.ksikitchens.com/topic/kitchen-remodel), [coffee bar](https://blog.ksikitchens.com/topic/coffee-bar), [The Home Chef](https://blog.ksikitchens.com/topic/the-home-chef), [hutch](https://blog.ksikitchens.com/topic/hutch), [Island](https://blog.ksikitchens.com/topic/island)
[Back to Blog](https://blog.ksikitchens.com)
- [Tweet](https://twitter.com/share)
## Related Articles
## [Transforming a 90s Kitchen into a Modern Baker's Haven](https://blog.ksikitchens.com/transforming-a-90s-kitchen-into-a-modern-bakers-haven)
As a kitchen designer, it’s always delightful to collaborate with interior designers and help them...
[Read More](https://blog.ksikitchens.com/transforming-a-90s-kitchen-into-a-modern-bakers-haven)
## [Dark vs. Light: Creating On-Trend Balance in a Multi-Room Remodel](https://blog.ksikitchens.com/dark-vs.-light-creating-on-trend-balance-in-a-multi-room-remodel)
When this couple came to me for a kitchen, laundry, and powder remodel, their style inspiration...
[Read More](https://blog.ksikitchens.com/dark-vs.-light-creating-on-trend-balance-in-a-multi-room-remodel)
## [From Stark to Stylish: A Warm Kitchen Remodel with Evergreen Charm](https://blog.ksikitchens.com/from-stark-to-stylish-a-warm-kitchen-remodel-with-evergreen-charm)
When I first met with my client, she told me she wanted a warm and comfortable kitchen – a space...
[Read More](https://blog.ksikitchens.com/from-stark-to-stylish-a-warm-kitchen-remodel-with-evergreen-charm)
### **Ready to bring your vision to life with KSI?**
[Make an Appointment](https://ksikitchens.com/ksi-make-an-appointment/)
Back to top
[Schedule Free Consultation](https://ksikitchens.com/ksi-make-an-appointment/)
- - [Ann Arbor, MI](https://ksikitchens.com/locations/locations-ann-arbor/)
- [Birmingham, MI](https://ksikitchens.com/locations/locations-birmingham/)
- [Brighton, MI](https://ksikitchens.com/locations/locations-brighton/)
- [Byron Center, MI](https://ksikitchens.com/locations/ksi-kitchen-bath-byron-center-design-center/)
- [Grand Rapids, MI](https://ksikitchens.com/locations/locations-grand-rapids/)
- [Lima, OH](https://ksikitchens.com/locations/ksi-kitchen-bath-lima-design-center/)
- [Macomb, MI](https://ksikitchens.com/locations/locations-kitchen-bath-macomb-design-center/)
- [Northville, MI](https://ksikitchens.com/locations/ksi-kitchen-bath-northville-design-center/)
- [Rochester Hills, MI](https://ksikitchens.com/locations/locations-kitchen-bath-rochester-hills-design-center/)
- [Toledo, OH](https://ksikitchens.com/locations/ksi-kitchen-bath-toledo-design-center/)
- - [734.769.7669](tel:7347697669)
- [248.647.9567](tel:2486479567)
- [810.220.8730](tel:8102208730)
- [616.583.9304](tel:6165839304)
- [616.315.2900](tel:6163152900)
- [419.331.1995](tel:4193311995)
- [586.532.1874](tel:5865321874)
- [734.261.6960](tel:7342616960)
- [248.923.1860](tel:2489231860)
- [419.841.7338](tel:4198417338)
- [Why KSI](https://ksikitchens.com/why-ksi/)
- [About](https://ksikitchens.com/why-ksi/)
- [Accolades](https://ksikitchens.com/why-ksi/why-ksi-accolades/)
- [Professional Trades](https://ksikitchens.com/why-ksi-professional-trades/)
- [Careers](https://ksikitchens.com/careers/)
- [Design](https://ksikitchens.com/ksi-design/)
- [Our Design Process](https://ksikitchens.com/ksi-design/ksi-our-design-process/)
- [Our Design Team](https://ksikitchens.com/why-ksi/ksi-design-team/)
- [Product Collection](https://ksikitchens.com/why-ksi/why-ksi-product-lines/)
- [FAQs About Getting Started](https://ksikitchens.com/ksi-design/ksi-design-faqs/)
- [Inspiration](https://ksikitchens.com/ksi-dream/)
- [The Home Chef](https://ksikitchens.com/lifestyle/the-home-chef/)
- [The Entertainer](https://kitchens.com/lifestyle/the-entertainer/)
- [Smart Storage](https://ksikitchens.com/lifestyle/smart-storage/)
- [The Spa Lover](https://ksikitchens.com/lifestyle/the-spa-lover/)
- [Award-Winning Designs](https://ksikitchens.com/lifestyle/award-winning-designs/)
- [Pro Tips](https://ksikitchens.com/lifestyle/pro-tips/)
- [Styled Spaces](https://ksikitchens.com/lifestyle/styled-spaces/)
- [Full Gallery](https://ksikitchens.com/ksi-dream/ksi-full-gallery/)
- [Blog](https://blog.ksikitchens.com)
- [Showrooms](https://ksikitchens.com/ksi-contact/)
- [Ann Arbor, MI](https://ksikitchens.com/locations/locations-ann-arbor/)
- [Birmingham, MI](https://ksikitchens.com/locations/locations-birmingham/)
- [Brighton, MI](https://ksikitchens.com/locations/locations-brighton/)
- [Byron Center, MI](https://ksikitchens.com/locations/ksi-byron-center/)
- [Grand Rapids, MI](https://ksikitchens.com/locations/locations-grand-rapids/)
- [Lima, OH](https://ksikitchens.com/locations/ksi-kitchen-bath-lima-design-center/)
- [Northville, MI](https://ksikitchens.com/locations/ksi-kitchen-bath-northville-design-center/)
- [Macomb, MI](https://ksikitchens.com/locations/locations-kitchen-bath-macomb-design-center/)
- [Rochester Hills, MI](https://ksikitchens.com/locations/locations-kitchen-bath-rochester-hills-design-center/)
- [Toledo, OH](https://ksikitchens.com/locations/ksi-kitchen-bath-toledo-design-center/)

© 2026 KSI Kitchen & Bath
| [Privacy](https://ksikitchens.com/privacy-policy)
```json
{
"@context" : "https://schema.org",
"@type" : "BlogPosting",
"author" : {
"@type" : "Person",
"name" : "Brooke Dando",
"url" : "https://blog.ksikitchens.com/author/brooke-dando"
},
"dateModified" : "2026-09-24T15:30:00.811Z",
"datePublished" : "2026-09-24T15:30:00.000Z",
"headline" : "Trading a Peninsula for Possibility: An Eclectic Kitchen Remodel in Rochester Hills",
"image" : [ "https://blog.ksikitchens.com/hubfs/Blog/2026/04-Augusta-4.jpg" ],
"mainEntityOfPage" : {
"@id" : "https://blog.ksikitchens.com/trading-a-peninsula-for-possibility-an-eclectic-kitchen-remodel-in-rochester-hills",
"@type" : "WebPage"
},
"publisher" : {
"@type" : "Organization",
"logo" : {
"@type" : "ImageObject",
"url" : "https://blog.ksikitchens.com/hubfs/KSI_Logo_RGB_NoTagline-109-1.jpg"
},
"name" : "KSI"
}
}
```